
Charles Teunis
Bellabay Realty LLC
(616) 816-4549
181 Total Sales
2 in Solon
$91,900 Price Range


Estimated Value: $137,528
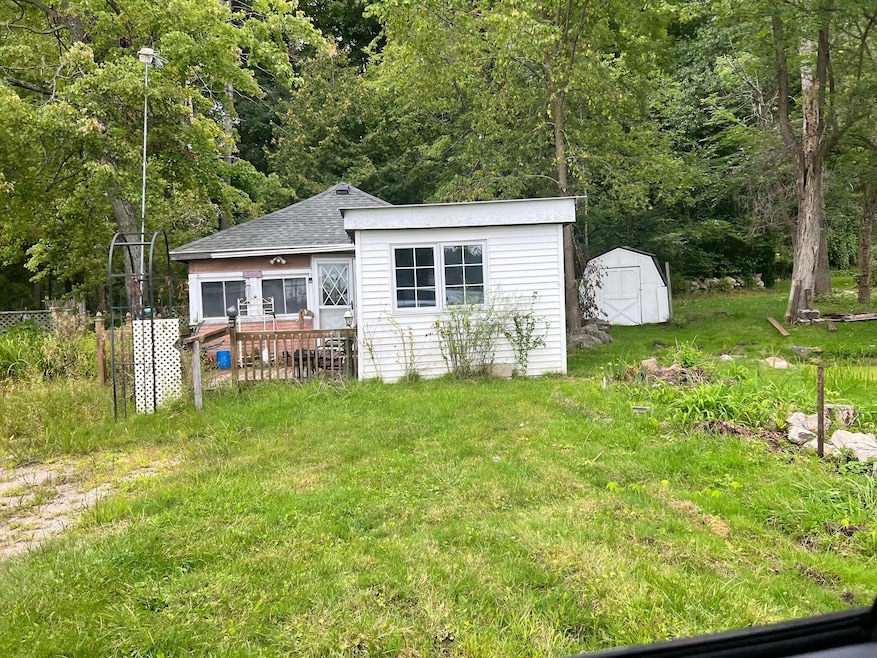
***There are multiple offers on this property. The seller is requesting all highest and best offers to be submitted no later thank 8-21-25 by 11:59pm.*** Looking for a spot to find that quiet hide out that is well off the beaten path? Look no further! This home will require considerable work to be livable, but is well situated within a quaint private street community on the north end of Olin Lake. Buyer's and/or buyer's agent is responsible to verify all information herein. Buyer and/or buyer's agents are responsible to check for any possible municipal code violation, title liens and/or defects. Parking area/drive way is on the back side of the house.
Last Agent to Sell the Property
RE/MAX SunQuest Realty License #6501331804 Listed on: 08/06/2025
We collect this data history from publicly available records. To have your information removed, we recommend requesting removal directly through your county’s website.
Charles Teunis
Bellabay Realty LLC
(616) 816-4549
181 Total Sales
2 in Solon
$91,900 Price Range
John Cremer
Five Star Real Estate (Grandv)
(616) 816-4743
395 Total Sales
6 in Solon
$174K - $445K Price Range
Jesse Baragar
Baragar Realty LLC
(269) 397-3765
163 Total Sales
5 in Solon
$93K - $380K Price Range
Patricia Round
Keller Williams GR North
(616) 369-8397
65 Total Sales
4 in Solon
$300K - $335K Price Range
Dylan Zuniga
Five Star Real Estate Whitehall
(231) 638-4855
371 Total Sales
1 in Solon
$290,000 Price
Cory Maguire
Green Crown Real Estate LLC
(810) 285-7097
109 Total Sales
1 in Solon
$505,958 Price
We collect this data history from publicly available records. To have your information removed, we recommend requesting removal directly through your county’s website.
| Date | Buyer | Sale Price | Title Company |
|---|---|---|---|
| $26,000 | None Listed On Document | ||
| Towd Point Mortgage Trust | $64,172 | None Listed On Document | |
| Robinson Sharon | $31,900 | -- | |
| Robinson Edholm>Noffke | $9,800 | -- |
We collect this data history from publicly available records. To have your information removed, we recommend requesting removal directly through your county’s website.
| Date | Status | Borrower | Loan Amount |
|---|---|---|---|
| Previous Owner | $80,000 | ||
| Previous Owner | Robinson Sharon | $67,500 |
We collect this data history from publicly available records. To have your information removed, we recommend requesting removal directly through your county’s website.
| Date | Event | Price | List to Sale | Price per Sq Ft |
|---|---|---|---|---|
| 09/11/2025 09/11/25 | Sold | $26,000 | -1.0% | $42 / Sq Ft |
| 08/28/2025 08/28/25 | Pending | -- | -- | -- |
| 08/04/2025 08/04/25 | For Sale | $26,250 | -- | $42 / Sq Ft |
We collect this data history from publicly available records. To have your information removed, we recommend requesting removal directly through your county’s website.
| Year | Tax Paid | Tax Assessment Tax Assessment Total Assessment is a certain percentage of the fair market value that is determined by local assessors to be the total taxable value of land and additions on the property. | Land | Improvement |
|---|---|---|---|---|
| 2025 | $659 | $44,100 | $0 | $0 |
| 2024 | $6 | $42,100 | $0 | $0 |
| 2023 | $614 | $37,300 | $0 | $0 |
| 2022 | $794 | $32,600 | $0 | $0 |
| 2021 | $773 | $31,400 | $0 | $0 |
| 2020 | $565 | $29,700 | $0 | $0 |
| 2019 | $557 | $28,500 | $0 | $0 |
| 2018 | $739 | $24,200 | $0 | $0 |
| 2017 | $722 | $24,100 | $0 | $0 |
| 2016 | $695 | $23,500 | $0 | $0 |
| 2015 | -- | $23,500 | $0 | $0 |
| 2013 | -- | $23,100 | $0 | $0 |
JH
Seller's Agent in 2025
Justin Howe
RE/MAX Michigan
(616) 460-4789
18 Total Sales
Source: MichRIC
MLS Number: 25038884

APN: 41-02-31-428-002
Disclaimer: Certain information contained herein is derived from information provided by parties other than Homes.com. All information provided is deemed reliable, but is not guaranteed to be accurate and should be independently verified.
Information is deemed reliable but not guaranteed.
Copyright 2026 MichRIC, LLC. All rights reserved.
Ask me questions while you tour the home.