
Travis Wilcox
RISE Real Estate
(720) 513-4975
53 Total Sales
3 in Sapphire Pointe
$780K - $850K Price Range



Estimated Value: $2,339,541
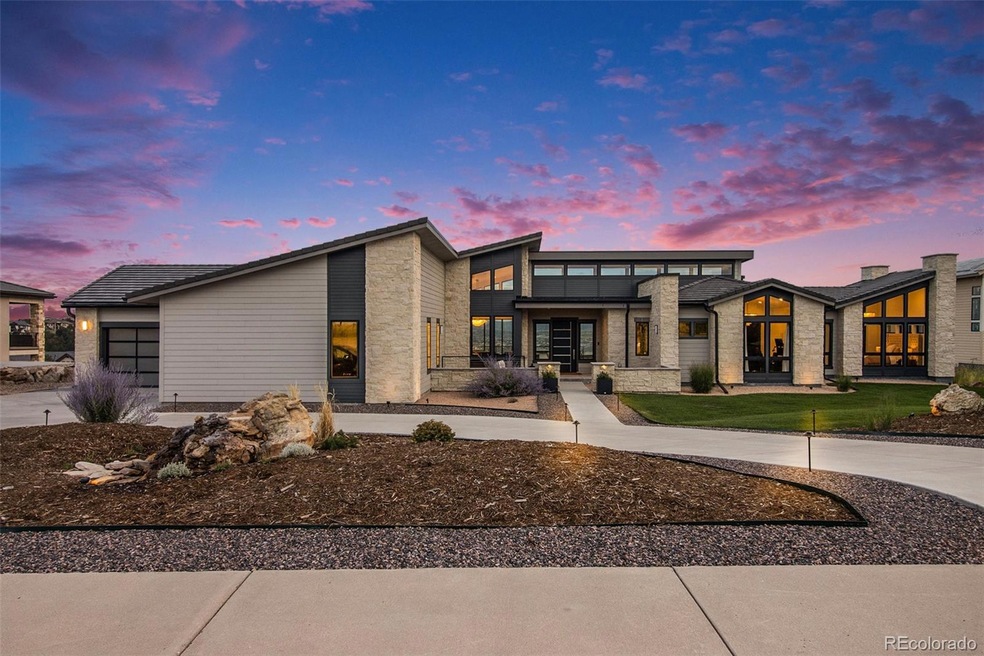
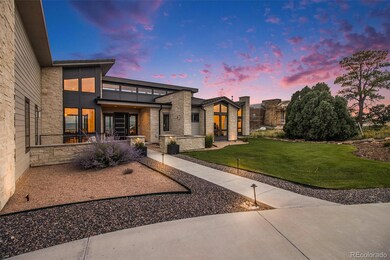
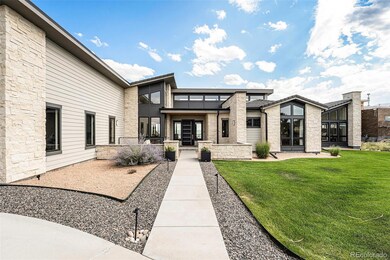
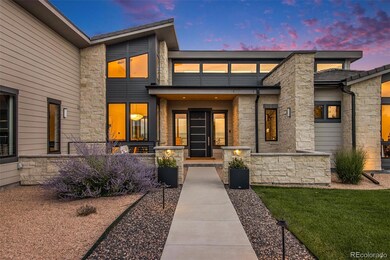
Captivating and bold, this modern and sophisticated designer home makes a striking statement with sleek finishes at every turn. Nature flows into every space of this sun-drenched open floor plan, designed to bring the outdoors in with soaring windows and a pocketing glass door system, capturing breathtaking mountain views. Refined touches abound, including designer-selected Restoration Hardware lighting and unrivaled finishes throughout. An expertly curated kitchen is an entertainers & chefs delight, showcasing a waterfall island and high-end appliances, seamlessly flowing to a magnificent outdoor covered deck with a gas fire feature and built-in grill. A walk-in pantry, laundry room & convenient mudroom complete this stylish yet functional space. The open floor plan showcases gorgeous hardwood flooring & 4 en-suite bedrooms, including a luxury Primary suite with private balcony, 2 walk-in closets incorporating custom-designed organization systems and an LG wash tower. A sumptuous en-suite bathroom offers dual vanities, a glass-enclosed walk-in shower and free standing tub situated to soak up exquisite mountain views. An inspiring study enclosed with floor-to-ceiling walls and doors complete the main floor. The expansive lower level walk-out leads to a spacious covered patio overlooking the beautifully landscaped yard, is an entertainers dream with full wet bar area, bountiful theatre and game room, a motivating home gym with floor to ceiling glass walls, and 2 en-suite bedrooms with walk-in closets. Situated on over an acre and perched high above the charming town of Castle Rock, this private oasis comprises elegant landscaping and easy access to the wondrous Colorado outdoors. This unique enclave of custom homes on Sapphire Pointe and Neon Way beautifully complements one another.
Last Agent to Sell the Property
Serhant Colorado LLC Brokerage Email: eli.schmidt@exprealty.com,720-369-8948 License #100071159 Listed on: 09/06/2023
Co-Listed By
Serhant Colorado LLC Brokerage Email: eli.schmidt@exprealty.com,720-369-8948 License #100076891
Travis Wilcox
RISE Real Estate
(720) 513-4975
53 Total Sales
3 in Sapphire Pointe
$780K - $850K Price Range
Diane Ortiz
Shift Real Estate LLC
(720) 706-6438
62 Total Sales
1 in Sapphire Pointe
$460,000 Price
Donna Kaufman
Keller Williams Advantage Realty
(888) 367-1782
34 Total Sales
1 in Sapphire Pointe
$684,000 Price
Marci Swanson
Century 21 Altitude Real Estate, LLC
(720) 999-9076
74 Total Sales
1 in Sapphire Pointe
$440,000 Price
Erika Freeman-Daniels
Orchard Brokerage LLC
(720) 513-2946
157 Total Sales
2 in Sapphire Pointe
$840,000 Price Range
Melanie Yacko
Urban Realty Group Corporation
(720) 902-9615
51 Total Sales
1 in Sapphire Pointe
$425,000 Price
We collect this data history from publicly available records. To have your information removed, we recommend requesting removal directly through your county’s website.
| Date | Event | Price | List to Sale | Price per Sq Ft |
|---|---|---|---|---|
| 07/01/2024 07/01/24 | Sold | $2,900,000 | 0.0% | $479 / Sq Ft |
| 05/20/2024 05/20/24 | For Sale | $2,900,000 | 0.0% | $479 / Sq Ft |
| 05/14/2024 05/14/24 | Off Market | $2,900,000 | -- | -- |
| 03/25/2024 03/25/24 | Price Changed | $2,900,000 | -5.7% | $479 / Sq Ft |
| 03/14/2024 03/14/24 | Price Changed | $3,075,000 | -0.8% | $508 / Sq Ft |
| 01/30/2024 01/30/24 | Price Changed | $3,100,000 | -4.6% | $512 / Sq Ft |
| 09/06/2023 09/06/23 | For Sale | $3,250,000 | -- | $537 / Sq Ft |
Seller's Agent in 2024
Eli Schmidt
Serhant Colorado LLC
(720) 369-8948
1 in this area
131 Total Sales
Seller Co-Listing Agent in 2024
William Grimes
Serhant Colorado LLC
(720) 979-8578
1 in this area
48 Total Sales
Buyer's Agent in 2024
Amy Emery
Kentwood Real Estate
(303) 810-8463
1 in this area
80 Total Sales
Buyer Co-Listing Agent in 2024
Brian Rosen
Kentwood Real Estate
(303) 408-1781
1 in this area
52 Total Sales
Source: REcolorado®
MLS Number: 9181904
APN: 2351-232-04-041
Disclaimer: Certain information contained herein is derived from information provided by parties other than Homes.com. All information provided is deemed reliable, but is not guaranteed to be accurate and should be independently verified.
All data is obtained from various sources and may not have been verified by broker or MLS GRID. Supplied Open House Information is subject to change without notice. All information should be independently reviewed and verified for accuracy. Properties may or may not be listed by the office/agent presenting the information. Some IDX listings have been excluded from this website. The content relating to real estate for sale in this Web site comes in part from the Internet Data eXchange (“IDX”) program of METROLIST, INC., DBA RECOLORADO®. Real estate listings held by brokers other than Ten-X are marked with the IDX Logo. This information is being provided for the consumers’ personal, non-commercial use and may not be used for any other purpose. All information is subject to change and should be independently verified.
This publication is designed to provide information with regard to the subject matter covered. It is displayed with the understanding that the publisher and authors are not engaged in rendering real estate, legal, accounting, tax, or other professional services and that the publisher and authors are not offering such advice in this publication. If real estate, legal, or other expert assistance is required, the services of a competent, professional person should be sought.
The information contained in this publication is subject to change without notice. METROLIST, INC., DBA RECOLORADO MAKES NO WARRANTY OF ANY KIND WITH REGARD TO THIS MATERIAL, INCLUDING, BUT NOT LIMITED TO, THE IMPLIED WARRANTIES OF MERCHANTABILITY AND FITNESS FOR A PARTICULAR PURPOSE. METROLIST, INC., DBA RECOLORADO SHALL NOT BE LIABLE FOR ERRORS CONTAINED HEREIN OR FOR ANY DAMAGES IN CONNECTION WITH THE FURNISHING, PERFORMANCE, OR USE OF THIS MATERIAL.
PUBLISHER’S NOTICE: All real estate advertised herein is subject to the Federal Fair Housing Act and the Colorado Fair Housing Act, which Acts make it illegal to make or publish any advertisement that indicates any preference, limitation, or discrimination based on race, color, religion, sex, handicap, familial status, or national origin.
METROLIST, INC., DBA RECOLORADO will not knowingly accept any advertising for real estate that is in violation of the law. All persons are hereby informed that all dwellings advertised are available on an equal opportunity basis.
© 2026 METROLIST, INC., DBA RECOLORADO® – All Rights Reserved. 6455 S. Yosemite St., Suite 500 Greenwood Village, CO 80111 USA
ALL RIGHTS RESERVED WORLDWIDE. No part of this publication may be reproduced, adapted, translated, stored in a retrieval system or transmitted in any form or by any means, electronic, mechanical, photocopying, recording, or otherwise, without the prior written permission of the publisher. The information contained herein including but not limited to all text, photographs, digital images, virtual tours, may be seeded and monitored for protection and tracking.
Listings courtesy of REcolorado® as distributed by MLS GRID.
Based on information submitted to the MLS GRID
Ask me questions while you tour the home.