CC
Seller's Agent in 2025
Cynthia Crist
Cynthia Crist, Broker
(760) 895-9629
41 Total Sales
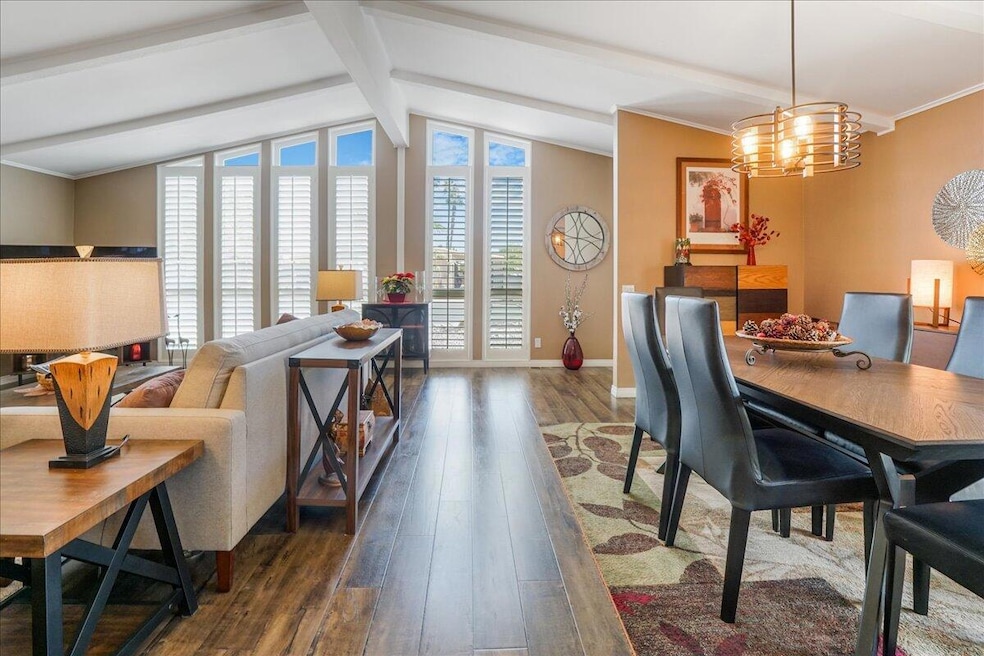
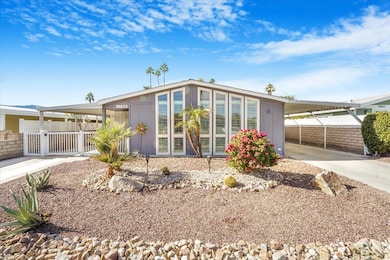
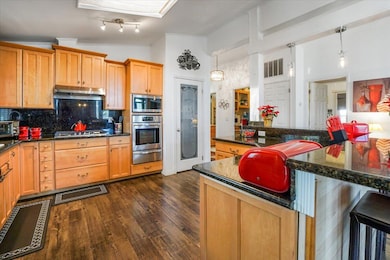
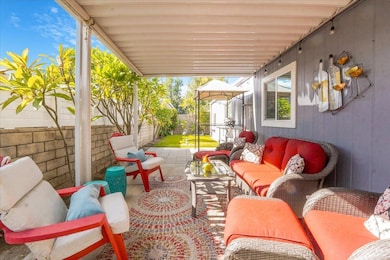
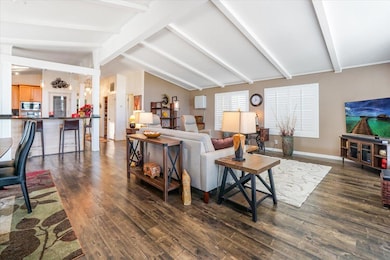
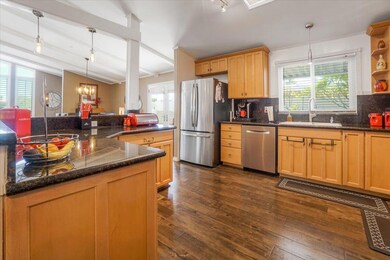
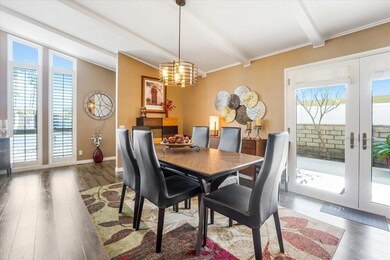
Remodeled & ready to move in.Great kitchen,island & baths.Enclosed yard for entertaining & your canine pal.Enter a picture-perfect remodeled beauty with floor to ceiling plantation shutter windows, high open beam plaster ceilings & a contemporary open design for all you entertaining needs. The dining area overlooks both the Patio French doors & the kitchen island seating area where you will enjoy cooking your favorite dishes for your friends in your remodeled 'Chef' space with all new stainless steel appliances, 4-burner cast iron cook-top, pantry with etched-glass door & across the hall another great walk in food storage or computer office. The large separate laundry has a quartz counter with soaking sink & even more storage. The home flows very well with the top-of-line laminate flooring & beautiful tile floors in the spa-like baths. Both bathrooms have custom tile showers, elegant fixtures, vanities & lighting. The primary en-suite bath has a separate soaking tub with tile counter offering room for your candles & glass of wine as you relax after a day of golf, pickleball, or taking your pooch shopping along El Paseo. Spend the evening in your private patio yard BBQ'ing,gardening,enjoying life. Portola CC is a 55+Jewel in the Desert where you Own Your Land, enjoy 18-hole par-3 golf, pools, clubhouse, dog-park & enjoy many new friends who make Portola CC home. Permanent foundation for financing. Come & take a look!
Last Agent to Sell the Property
Cynthia Crist, Broker License #00664273 Listed on: 11/20/2024
Last Buyer's Agent
Dianna Forsythe
HomeSmart Professionals License #01954344

We collect this data history from publicly available records. To have your information removed, we recommend requesting removal directly through your county’s website.
We collect this data history from publicly available records. To have your information removed, we recommend requesting removal directly through your county’s website.
| Date | Buyer | Sale Price | Title Company |
|---|---|---|---|
| $375,000 | Equity Title | ||
| Hanley Victoria A | -- | None Available | |
| Hanley Victoria A | $240,000 | Equity Title Company | |
| Keith R M | -- | Ticor Title Company | |
| Keith R M | $175,000 | Lawyers Title Company | |
| Mcgraw William L | -- | None Available | |
| Mcgraw William L | -- | None Available | |
| Northwood Mgmt Llc | $198,000 | Equity Title Company | |
| Rogene Llc | -- | -- | |
| Rogene Llc | -- | -- |
We collect this data history from publicly available records. To have your information removed, we recommend requesting removal directly through your county’s website.
| Date | Status | Borrower | Loan Amount |
|---|---|---|---|
| Open | $208,000 | ||
| Previous Owner | Hanley Victoria A | $192,000 | |
| Previous Owner | Keith Robert M | $156,937 | |
| Previous Owner | Keith R M | $156,937 |
We collect this data history from publicly available records. To have your information removed, we recommend requesting removal directly through your county’s website.
| Date | Event | Price | List to Sale | Price per Sq Ft | Prior Sale |
|---|---|---|---|---|---|
| 03/21/2025 03/21/25 | Sold | $375,000 | -2.8% | $223 / Sq Ft | |
| 01/01/2025 01/01/25 | Price Changed | $386,000 | -5.9% | $230 / Sq Ft | |
| 11/20/2024 11/20/24 | For Sale | $410,000 | +70.8% | $244 / Sq Ft | |
| 10/21/2019 10/21/19 | Sold | $240,000 | +9.1% | $144 / Sq Ft | View Prior Sale |
| 09/07/2019 09/07/19 | Pending | -- | -- | -- | |
| 02/20/2019 02/20/19 | For Sale | $219,900 | +25.7% | $132 / Sq Ft | |
| 08/26/2015 08/26/15 | Sold | $175,000 | -2.2% | $104 / Sq Ft | View Prior Sale |
| 06/01/2015 06/01/15 | Pending | -- | -- | -- | |
| 06/01/2015 06/01/15 | For Sale | $179,000 | -- | $107 / Sq Ft |
We collect this data history from publicly available records. To have your information removed, we recommend requesting removal directly through your county’s website.
| Year | Tax Paid | Tax Assessment Tax Assessment Total Assessment is a certain percentage of the fair market value that is determined by local assessors to be the total taxable value of land and additions on the property. | Land | Improvement |
|---|---|---|---|---|
| 2026 | $3,694 | $370,804 | $128,540 | $242,264 |
| 2025 | $3,599 | $262,469 | $87,488 | $174,981 |
| 2023 | $3,599 | $252,279 | $84,092 | $168,187 |
| 2022 | $3,421 | $247,334 | $82,444 | $164,890 |
| 2021 | $3,338 | $242,485 | $80,828 | $161,657 |
| 2020 | $3,281 | $240,000 | $80,000 | $160,000 |
| 2019 | $5,084 | $185,710 | $68,978 | $116,732 |
| 2018 | $5,035 | $182,070 | $67,626 | $114,444 |
| 2017 | $2,447 | $178,500 | $66,300 | $112,200 |
| 2016 | $2,393 | $175,000 | $65,000 | $110,000 |
| 2015 | $2,474 | $171,428 | $64,284 | $107,144 |
| 2014 | $2,227 | $151,000 | $57,000 | $94,000 |
CC
Seller's Agent in 2025
Cynthia Crist
Cynthia Crist, Broker
(760) 895-9629
41 Total Sales
DF
Buyer's Agent in 2025
Dianna Forsythe
HomeSmart Professionals
DG
Seller's Agent in 2015
Debbie Greif
RE/MAX
TS
Buyer's Agent in 2015
Tracie Schatz
RE/MAX
Source: California Desert Association of REALTORS®
MLS Number: 219120622
Disclaimer: Certain information contained herein is derived from information provided by parties other than Homes.com. All information provided is deemed reliable, but is not guaranteed to be accurate and should be independently verified.
IDX information is provided exclusively for personal, non-commercial use, and may not be used for any purpose other than to identify prospective properties consumers may be interested in purchasing. Information is deemed reliable but not guaranteed.
Ask me questions while you tour the home.