NOT LISTED FOR SALE

74663 Azurite Cir E Palm Desert, CA 92260

Palm Desert Area
2 Beds
2 Baths
1,440 Sq Ft
3,920 Sq Ft Lot

Sale Details

Date Sold: March 28, 2024

Last sale price $290,000 $201 Per Sq Ft

155 Days on Market

Highlights

  • Golf Course Community
  • Active Adult
  • Primary Bedroom Suite
  • Fitness Center
  • RV Parking in Community
  • Gated Community

About This Home

As of March 2024

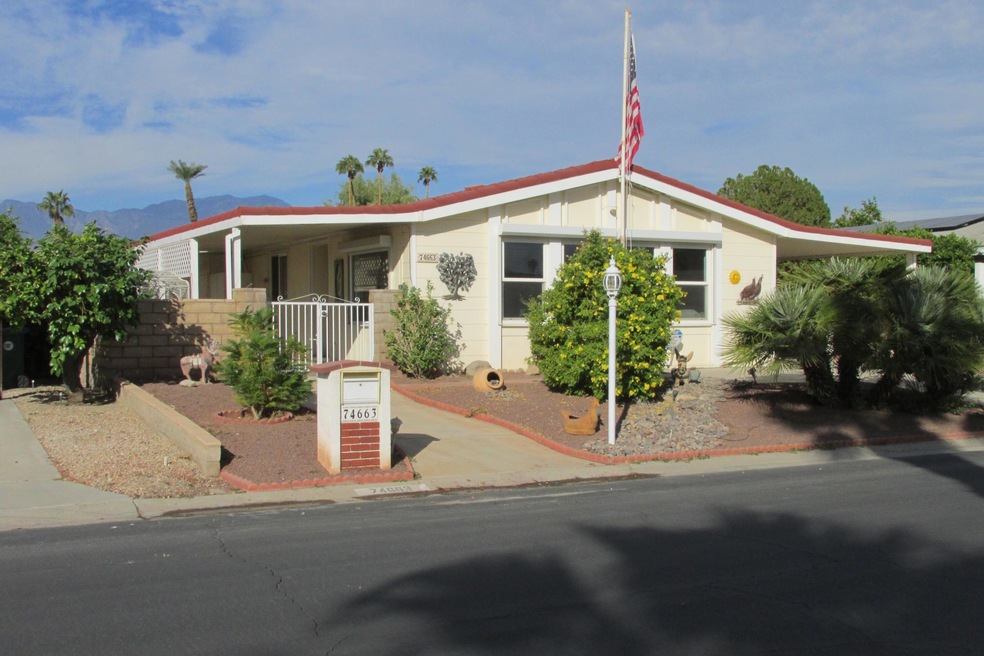
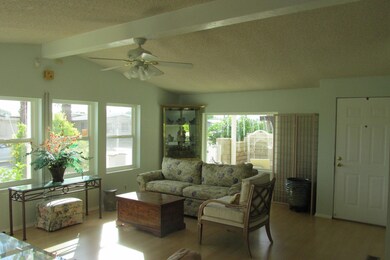
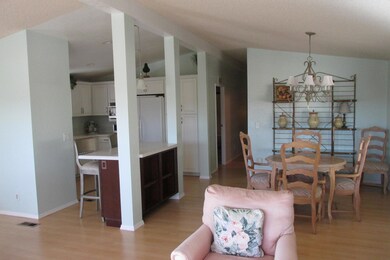
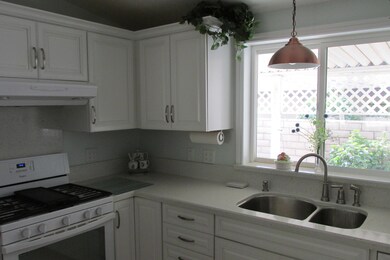
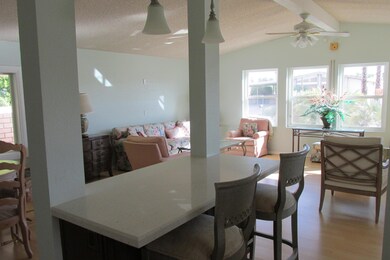
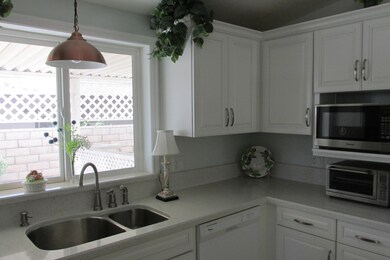
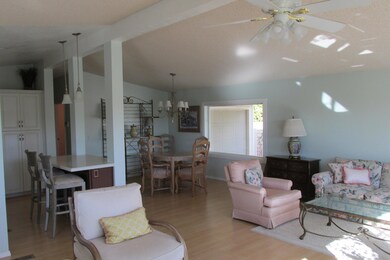
PRICE REDUCED & YOU OWN YOUR LAND! Remodeled gourmet kitchen with quartz counters & island, garage, open & light concept await you in the beautiful 55+, gated Golf community of Portola Country Club. Mountain views from living room & patio. Tastefully furnished, this 2Br. is perfect for a second home or add your own touches & make it your perfect retirement oasis. The attached garage has its own workroom & there is a covered carport for additional parking. Enter into a high-ceiling living room with loads of light from the dual-pane windows with lovely mountain views. Light laminate flooring in the LR,DR,kitchen & hallway & newer central air. The large main bedroom with walk-in closet has an ensuite bath with both tub & shower. The laundry room offers lots of storage space. The large patio is enclosed with a masonry wall for privacy and perfect for your canine pal. A perfect sanctuary from the busy world yet located in an active community with all the amenities & activities for you to enjoy: 18-hole par 3 golf course, pickleball,3 pools, clubhouse with Pub, billiard & fitness rooms. Low HOA fee of $396 includes golf,trash,cable,internet & all community amenities. Close to El Paseo with its great shops & restaurants. For medical needs, Eisenhower Hospital and doctor's offices are close by. Portola has a friendly & small town feel with only 500 homes. Seller requests Cash offers. Come take a look!

Last Agent to Sell the Property

Cynthia Crist

Cynthia Crist, Broker License #00664273 Listed on: 10/19/2023

Last Buyer's Agent

Lynda Murray

Country Club Properties License #00880148

Property Details

Home Type

  • Mobile/Manufactured

Year Built

  • Built in 1987

Lot Details

  • 3,920 Sq Ft Lot
  • South Facing Home
  • Block Wall Fence
  • Landscaped
  • Sprinklers on Timer

HOA Fees

  • $396 Monthly HOA Fees

Home Design

  • Traditional Architecture
  • Tile Roof
  • Siding
  • Pier Jacks

Interior Spaces

  • 1,440 Sq Ft Home
  • 1-Story Property
  • Partially Furnished
  • Double Pane Windows
  • Custom Window Coverings
  • Living Room
  • Formal Dining Room
  • Mountain Views

Kitchen

  • Updated Kitchen
  • Breakfast Bar
  • Gas Oven
  • Gas Range
  • Range Hood
  • Recirculated Exhaust Fan
  • Microwave
  • Dishwasher
  • Kitchen Island
  • Corian Countertops
  • Disposal

Flooring

  • Carpet
  • Laminate

Bedrooms and Bathrooms

  • 2 Bedrooms
  • Primary Bedroom Suite
  • Walk-In Closet
  • Secondary bathroom tub or shower combo
  • Shower Only in Secondary Bathroom

Laundry

  • Laundry Room
  • Dryer
  • Washer
  • 220 Volts In Laundry

Parking

  • 1 Car Attached Garage
  • 1 Carport Space
  • Tandem Parking
  • Garage Door Opener
  • Golf Cart Parking
  • Parking Permit Required

Outdoor Features

  • Covered Patio or Porch
  • Awning

Location

  • Ground Level
  • Property is near park

Mobile Home

  • Mobile Home Make and Model is 3602F, Fleetwood
  • Mobile Home is 12 x 60 Feet
  • Manufactured Home With Land

Utilities

  • Central Heating and Cooling System
  • Heating System Uses Natural Gas
  • Property is located within a water district
  • Gas Water Heater
  • Cable TV Available

Listing and Financial Details

  • Assessor Parcel Number 624111008

Community Details

Overview

  • Active Adult
  • Association fees include cable TV, trash, clubhouse
  • Portola Country Club Subdivision
  • RV Parking in Community
  • Community Lake
  • Greenbelt
  • Planned Unit Development

Amenities

  • Community Barbecue Grill
  • Clubhouse
  • Banquet Facilities
  • Billiard Room
  • Meeting Room
  • Card Room
  • Recreation Room

Recreation

  • Golf Course Community
  • Tennis Courts
  • Pickleball Courts
  • Bocce Ball Court
  • Fitness Center
  • Dog Park

Pet Policy

  • Pets Allowed with Restrictions

Security

  • Resident Manager or Management On Site
  • Card or Code Access
  • Gated Community

Property Details

Home Type

Mobile/Manufactured

Year Built

Built in 1987

Lot Details

3,920 Sq Ft Lot

HOA Fees

$396 per month

Listing Details

  • Property Type: E
  • Property Attached/Detached: No
  • Property Orientation Faces: Front Door Faces South, Leisure Faces South
  • Levels: One
  • Building Style: Traditional
  • Entry Location: Ground Level - No Steps
  • List Price per Sq Ft: 201.39
  • Lp Sp Ratio: 1.0000
  • View Type: Mountain(s)
  • Water District Name: Coachella Valley Water District
  • Year Built: 1987
  • Internal Listing I D: 20231019211847322093000000
  • Listing I D: 219101950
  • Listing Member Address: 74161 Zircon Circle W., Palm Desert, CA 92260
  • Listing Office Address: 74161 Zircon Circle W., Palm Desert, CA 92260
  • List Office Board Code: California Desert Association of Realtors
  • Post Direction: E
  • Selling Member Address: 77564 Country Club Dr Ste A101, Palm Desert, CA 92211
  • Selling Office Address: 77564 Country Club Dr Ste A101, Palm Desert, CA 92211
  • Selling Office Fax: (760) 404-1428
  • Land Type: Fee
  • New Construction: No
  • Subdivision: Portola Country Club
  • Special Features: None
  • Property Sub Type: MobileManufactured

Interior Features

  • Appliances: Dishwasher, Washer, Refrigerator, Microwave Oven, Gas Range, Gas Oven, Exhaust Fan, Dryer, Disposal
  • Range Hood: Yes
  • Flooring: Carpet, Laminate
  • Bedroom Features: Main Floor Bedroom, Walk In Closet, Master Suite
  • Total Bedrooms: 2
  • Bathroom Features: Shower & Tub, Shower Stall
  • Total Bathrooms: 2.00
  • Full Bathrooms: 1
  • Three Quarter Bathrooms: 1
  • Eating Areas: Breakfast Counter/Bar, Kitchen Island, Formal Dining Room
  • Kitchen Features: Corian Counters, Remodeled, Island
  • Laundry: Individual Room
  • Estimated Sq Ft: 1440.00
  • Windows Treatments: Custom Window Covering, Double Pane Windows

Exterior Features

  • Construction: Siding
  • Roofing: Tile
  • Fencing: Block
  • Foundation: Pier Jacks
  • Patio: Awning(s), Covered, Concrete Slab
  • Planned Unit Development: Yes
  • View: Yes

Garage/Parking

  • Garage: Yes
  • Garage Description: Attached
  • Parking: Covered, Tandem, Permit Decal, Garage Door Opener
  • Parking Info Total Carport Spaces: 1.00
  • Parking Info Total Covered Spaces: 2.00
  • Parking Info Total Garage Spaces: 1.00
  • Parking Info Total Parking Spaces: 4.00

Utilities

  • TV Svcs: Cable TV
  • Volt 220: In Laundry
  • Cooling Type: Central Air
  • Heating: Central
  • Heating Fuel: Natural Gas
  • Security: Card/Code Access, Gated Community
  • Sewer: In, Connected and Paid
  • Water: Water District
  • Water Heater Feature: Gas

Condo/Co-op/Association

  • Association Fees Include: Cable TV, Trash, Clubhouse
  • Association Amenities: Banquet Facilities, Fitness Center, Tennis Courts, RV Parking, Recreation Room, Pet Rules, Meeting Room, Management, Lake or Pond, Greenbelt/Park, Golf Course, Golf - Par 3, Controlled Access, Clubhouse, Card Room, Bocce Ball Court, Billiard Room, Barbecue
  • HOA Information: Yes
  • HOA Fee 1: 396.00
  • Senior Community: Yes
  • Total Monthly Association Fees: 396.00
  • H O A1 Frequency: Monthly

Association/Amenities

  • Community Features: Doggie Park, Pickle Ball Courts, RV Access/Parking, Golf Course Within Development
  • Pet Rules: Assoc Pet Rules
  • Gated Community: Yes
  • Golf Course Within Development: Yes

Lot Info

  • Sprinklers: Yes
  • Assessor Parcel Number: 624111008
  • Irrigation: Sprinkler System, Sprinkler Timer
  • Lot Description: Fenced, Landscaped
  • Lot Location: Park Nearby
  • Lot Size: 3920.00

Rental Info

  • Furnished: Partially
  • Land Lease Type: Fee Simple
  • Rental Restrictions: Yes

Ownership History

We collect this data history from publicly available records. To have your information removed, we recommend requesting removal directly through your county’s website.

Date Name Owned For Owner Type

Purchase Details

Listed on
Oct 19, 2023
Closed on
Feb 21, 2024
Sold by
Bought by
Seller's Agent
Cynthia Crist
Cynthia Crist, Broker
Buyer's Agent
Lynda Murray
Country Club Properties
List Price
$324,900
Sold Price
$290,000
Premium/Discount to List
-$34,900
-10.74%
Views
304

Purchase Details

Listed on
Oct 16, 2012
Closed on
Jun 21, 2013
Sold by
Bought by
Seller's Agent
Rita Smith
Prudential California Realty Desert Region
Buyer's Agent
Rita Smith
Prudential California Realty Desert Region
List Price
$139,900
Sold Price
$125,000
Premium/Discount to List
-$14,900
-10.65%

Home Financials for this Owner

Home Financials are based on the most recent Mortgage that was taken out on this home.
Avg. Annual Appreciation
8.14%
Original Mortgage
$102,500
Interest Rate
0.0348%
Mortgage Type
Seller Take Back

Purchase Details

Closed on
May 12, 2005
Sold by
Bought by

Purchase Details

Closed on
Jan 18, 2002
Sold by
Bought by

Purchase Details

Closed on
Feb 20, 1996
Sold by
Bought by

Purchase Details

Closed on
Jan 24, 1994
Sold by
Bought by
Source: Public Records
Create a Home Valuation Report for This Property
The Home Valuation Report is an in-depth analysis detailing your home's value as well as a comparison with similar homes in the area

Purchase History

We collect this data history from publicly available records. To have your information removed, we recommend requesting removal directly through your county’s website.

Date Buyer Sale Price Title Company
$100,000 Equity Title Company
$125,000 Equity Title
$198,000 First American Title Company
-- --
$80,000 Orange Coast Title
-- --
Source: Public Records

Mortgage History

We collect this data history from publicly available records. To have your information removed, we recommend requesting removal directly through your county’s website.

Date Status Borrower Loan Amount
Previous Owner $97,500
Previous Owner $98,500
Previous Owner $102,500
Previous Owner $20,000
Source: Public Records

Property History

We collect this data history from publicly available records. To have your information removed, we recommend requesting removal directly through your county’s website.

Date Event Price List to Sale Price per Sq Ft Prior Sale
03/28/2024 03/28/24 Sold $290,000 0.0% $201 / Sq Ft
03/22/2024 03/22/24 Pending -- -- --
01/28/2024 01/28/24 Price Changed $290,000 -6.5% $201 / Sq Ft
12/22/2023 12/22/23 Price Changed $310,000 -4.6% $215 / Sq Ft
10/19/2023 10/19/23 For Sale $324,900 +159.9% $226 / Sq Ft
07/01/2013 07/01/13 Sold $125,000 -10.7% $87 / Sq Ft View Prior Sale
10/16/2012 10/16/12 Pending -- -- --
10/16/2012 10/16/12 For Sale $139,900 -- $97 / Sq Ft
Source: California Desert Association of REALTORS®

Tax History

We collect this data history from publicly available records. To have your information removed, we recommend requesting removal directly through your county’s website.

Year Tax Paid Tax Assessment Tax Assessment Total Assessment is a certain percentage of the fair market value that is determined by local assessors to be the total taxable value of land and additions on the property. Land Improvement
2025 $2,299 $295,800 $103,020 $192,780
2023 $2,299 $147,270 $82,472 $64,798
2022 $2,074 $144,383 $80,855 $63,528
2021 $2,017 $141,553 $79,270 $62,283
2020 $1,984 $140,103 $78,458 $61,645
2019 $1,951 $137,357 $76,920 $60,437
2018 $1,918 $134,664 $75,412 $59,252
2017 $1,884 $132,025 $73,934 $58,091
2016 $1,843 $129,437 $72,485 $56,952
2015 $1,848 $127,496 $71,398 $56,098
2014 $1,821 $125,000 $70,000 $55,000
Source: Public Records

Agents Affiliated with this Home

  • Section Image
  • Section Image
See All Agents

Map

Source: California Desert Association of REALTORS®

MLS Number: 219101950

California Desert Association of REALTORS®
Your Personal Tour Guide

Ask me questions while you tour the home.