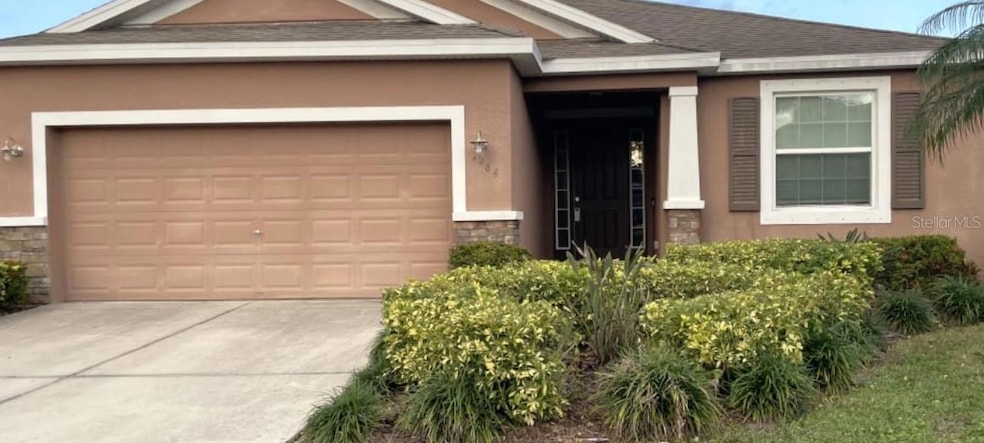


7464 47th Avenue Cir E Bradenton, FL 34203
East Bradenton NeighborhoodHighlights
- 2 Car Attached Garage
- Central Air
- Dogs and Cats Allowed
- Tara Elementary School Rated A-
- Ceiling Fan
- Heating Available
About This Home
Taking time for yourself will be even easier in a house fitted to your needs. You'll notice lots of natural light pouring into the house as soon as you step through the open concept entryway. Wood-style tile floors run throughout the home's shared spaces. The house offers a cozy living room perfect for family movie nights or alone time. You’ll love the beautiful kitchen complete with premium cabinets, tastefully stained granite countertops, large island, and stainless-steel appliances. The cooking space is roomy and set up to accommodate a cook who knows their way around a kitchen. The backyard comes complete with a covered patio, perfect for entertaining or relaxing. Apply online today!
This home is located within the service area where our internet package is required, it will be equipped with high-speed internet and media streaming capabilities at just $85 per month, a great value. This monthly fee will be required in your lease.
Our Lease Easy Bundle - which includes Smart Home, Air Filter Delivery, and Utilities Management - is a key part of your worry-free leasing lifestyle. These services are required by your lease at an additional monthly cost. Monthly fees for pets and swimming pools may also apply.
Listing Agent
INVITATION HOMES REALTY LLC Brokerage Phone: 813-257-0126 License #3293566 Listed on: 01/16/2024

Home Details
Home Type
- Single Family
Year Built
- Built in 2014
Lot Details
- 6,721 Sq Ft Lot
Parking
- 2 Car Attached Garage
Interior Spaces
- 1,858 Sq Ft Home
- Ceiling Fan
Kitchen
- Range
- Microwave
- Dishwasher
Bedrooms and Bathrooms
- 3 Bedrooms
- 2 Full Bathrooms
Utilities
- Central Air
- Heating Available
Listing and Financial Details
- Residential Lease
- Property Available on 1/16/24
- $55 Application Fee
- Assessor Parcel Number 1730450159
Community Details
Overview
- Property has a Home Owners Association
- Stoneledge HOA
- Stoneledge Subdivision
Pet Policy
- 3 Pets Allowed
- $325 Pet Fee
- Dogs and Cats Allowed
- Breed Restrictions
Map
Property History
We collect this data history from publicly available records. To have your information removed, we recommend requesting removal directly through your county’s website.
| Date | Event | Price | List to Sale | Price per Sq Ft | Prior Sale |
|---|---|---|---|---|---|
| 01/16/2024 01/16/24 | For Rent | $2,695 | 0.0% | -- | |
| 10/05/2020 10/05/20 | Sold | $294,000 | -3.6% | $158 / Sq Ft | View Prior Sale |
| 09/05/2020 09/05/20 | Pending | -- | -- | -- | |
| 09/04/2020 09/04/20 | Price Changed | $305,000 | -1.6% | $164 / Sq Ft | |
| 08/19/2020 08/19/20 | Price Changed | $310,000 | -1.6% | $167 / Sq Ft | |
| 07/28/2020 07/28/20 | Price Changed | $315,000 | -1.5% | $170 / Sq Ft | |
| 07/06/2020 07/06/20 | For Sale | $319,900 | -- | $172 / Sq Ft |
Source: Stellar MLS
MLS Number: T3497677
APN: 17304-5015-9
Disclaimer: Certain information contained herein is derived from information provided by parties other than Homes.com. All information provided is deemed reliable, but is not guaranteed to be accurate and should be independently verified.
All data is obtained from various sources and may not have been verified by broker or MLS GRID. Supplied Open House Information is subject to change without notice. All information should be independently reviewed and verified for accuracy. Properties may or may not be listed by the office/agent presenting the information. Some IDX listings have been excluded from this website. IDX information is provided exclusively for personal, non-commercial use, and may not be used for any purpose other than to identify prospective properties consumers may be interested in purchasing. Information is deemed reliable but not guaranteed.
Listings courtesy of Stellar MLS as distributed by MLS GRID.
Based on information submitted to the MLS GRID
Listing Information presented by local MLS brokerage: Ten-X - (888)-952-6393
- 7428 Ridgelake Cir
- 7750 Ridgelake Cir
- 4727 Creekridge Ct
- 4705 78th Ct E
- 7521 Ridgelake Cir
- 7545 Ridgelake Cir
- 7526 Ridgelake Cir
- 4703 69th St E
- 5003 72nd St E
- 6816 46th Terrace E
- 7604 52nd Terrace E
- 6744 45th Terrace E
- 6733 45th Terrace E
- 4807 68th Street Cir E
- 6633 State Road 70 E
- 6633 53rd Ave E Unit C43
- 6633 53rd Ave E Unit E56
- 6633 53rd Ave E Unit C-106
- 6633 53rd Ave E
- 6633 53rd Ave E
- 7408 Ridgelake Cir
- 4637 72nd Ct E
- 5311 72nd St E
- 5122 78th St Cir E
- 6872 Fairview Terrace Unit 101
- 6632 Pineview Terrace Unit 10-201
- 6632 Pineview Terrace
- 6554 Fairway Gardens Dr Unit 201
- 6807 Stone River Rd Unit 202
- 6505 Stone River Rd Unit 203
- 6505 Stone River Rd Unit 304
- 6505 Stone River Rd
- 6503 Fairway Gardens Dr Unit 201
- 6507 Stone River Rd Unit 205
- 6507 Stone River Rd Unit 105
- 5414 Fair Oaks St Unit 10-D
- 6501 Stone River Rd Unit 303
- 6501 Stone River Rd Unit 110
- 6501 Stone River Rd Unit 309
- 5811 White Oak Bayou Ct
Ask me questions while you tour the home.