
Corey Kelly
Keller Williams Chervenic Rlty
(330) 882-8361
115 Total Sales
1 in Linden Wood
$661,500 Price


Estimated Value: $104,000 - $119,763
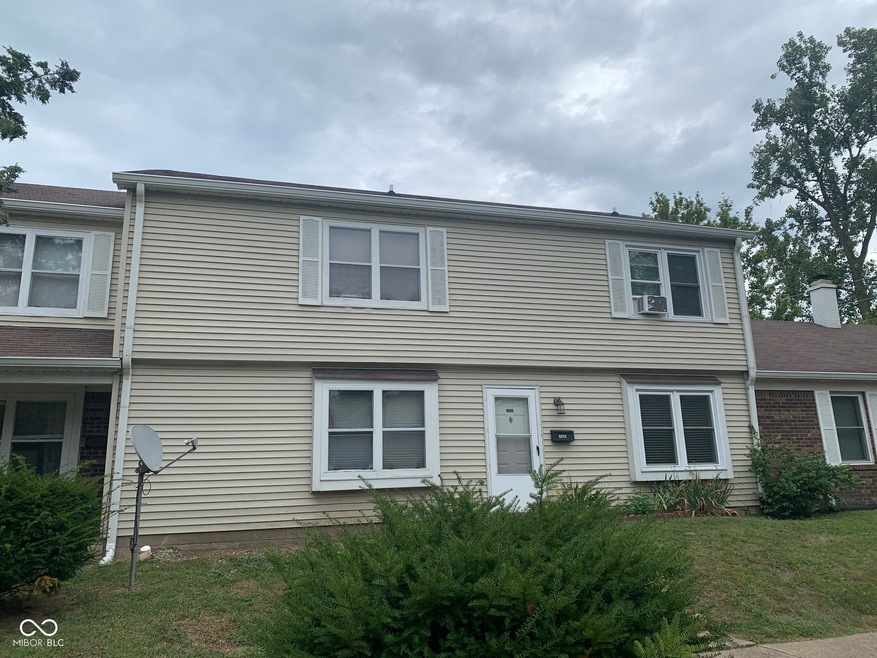
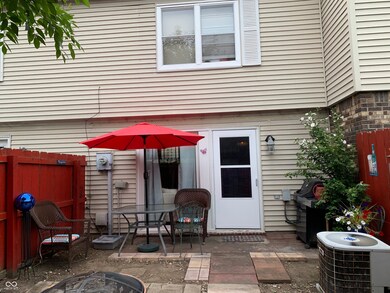
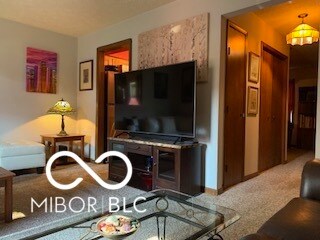
Very nice condo conveniently located close to shopping and restaurants. Features include kitchen with stainless steel appliances, upstairs laundry, jacuzzi tub in master bedroom, private court yard and open flower beds in front and back.
Last Agent to Sell the Property
Artisan, REALTORS® Brokerage Email: b.harton@sbcglobal.net License #RB14005922 Listed on: 08/19/2024
Last Buyer's Agent
Loree Myers
Highgarden Real Estate
We collect this data history from publicly available records. To have your information removed, we recommend requesting removal directly through your county’s website.
Corey Kelly
Keller Williams Chervenic Rlty
(330) 882-8361
115 Total Sales
1 in Linden Wood
$661,500 Price
Robert Lappin
Circle 8, LLC
(317) 951-9525
34 Total Sales
1 in Linden Wood
$250,000 Price
Mario Soriano
BluPrint Real Estate Group
(877) 719-3653
40 Total Sales
1 in Linden Wood
$239,900 Price
Kim Richter
The Stewart Home Group
(844) 662-0464
133 Total Sales
1 in Linden Wood
$224,900 Price
Todd Ferris
Ferris Property Group
(317) 754-8732
219 Total Sales
2 in Linden Wood
$485K - $531K Price Range
Angi Oakes
Berkshire Hathaway Home
(317) 449-7564
181 Total Sales
2 in Linden Wood
$185K - $275K Price Range
We collect this data history from publicly available records. To have your information removed, we recommend requesting removal directly through your county’s website.
| Date | Buyer | Sale Price | Title Company |
|---|---|---|---|
| -- | First American Title |
We collect this data history from publicly available records. To have your information removed, we recommend requesting removal directly through your county’s website.
| Date | Status | Borrower | Loan Amount |
|---|---|---|---|
| Open | $94,500 |
We collect this data history from publicly available records. To have your information removed, we recommend requesting removal directly through your county’s website.
| Date | Event | Price | List to Sale | Price per Sq Ft |
|---|---|---|---|---|
| 11/08/2024 11/08/24 | Sold | $105,000 | -12.4% | $91 / Sq Ft |
| 10/10/2024 10/10/24 | Pending | -- | -- | -- |
| 10/02/2024 10/02/24 | For Sale | $119,900 | 0.0% | $104 / Sq Ft |
| 09/27/2024 09/27/24 | Pending | -- | -- | -- |
| 09/11/2024 09/11/24 | Price Changed | $119,900 | -4.0% | $104 / Sq Ft |
| 09/02/2024 09/02/24 | Price Changed | $124,900 | -7.4% | $108 / Sq Ft |
| 08/19/2024 08/19/24 | For Sale | $134,900 | -- | $117 / Sq Ft |
We collect this data history from publicly available records. To have your information removed, we recommend requesting removal directly through your county’s website.
| Year | Tax Paid | Tax Assessment Tax Assessment Total Assessment is a certain percentage of the fair market value that is determined by local assessors to be the total taxable value of land and additions on the property. | Land | Improvement |
|---|---|---|---|---|
| 2025 | $861 | $102,000 | $22,200 | $79,800 |
| 2024 | $803 | $98,100 | $23,100 | $75,000 |
| 2023 | $803 | $92,600 | $22,500 | $70,100 |
| 2022 | $769 | $83,700 | $21,400 | $62,300 |
| 2021 | $739 | $79,500 | $21,500 | $58,000 |
| 2020 | $735 | $79,200 | $21,700 | $57,500 |
| 2019 | $606 | $69,200 | $21,300 | $47,900 |
| 2018 | $701 | $77,200 | $21,400 | $55,800 |
| 2017 | $678 | $76,200 | $21,200 | $55,000 |
| 2016 | $674 | $75,600 | $20,800 | $54,800 |
| 2014 | $545 | $74,200 | $21,000 | $53,200 |
| 2013 | $585 | $74,200 | $21,000 | $53,200 |
RH
Seller's Agent in 2024
Robert Harton
Artisan, REALTORS®
(317) 602-3550
1 in this area
24 Total Sales
LM
Buyer's Agent in 2024
Loree Myers
Highgarden Real Estate
Source: MIBOR Broker Listing Cooperative®
MLS Number: 21995693
APN: 49-14-14-124-064.000-500
Disclaimer: Certain information contained herein is derived from information provided by parties other than Homes.com. All information provided is deemed reliable, but is not guaranteed to be accurate and should be independently verified.
All data is obtained from various sources and may not have been verified by broker or MLS GRID. Supplied Open House Information is subject to change without notice. All information should be independently reviewed and verified for accuracy. Properties may or may not be listed by the office/agent presenting the information. Some IDX listings have been excluded from this website.
Listings courtesy of MIBOR Broker Listing Cooperative® as distributed by MLS GRID.
Based on information submitted to the MLS GRID
Ask me questions while you tour the home.