
Laura Bonner
REMAX ONE
(833) 607-1938
84 Total Sales
1 in Avon
$475,000 Price


Estimated Value: $278,000 - $324,372
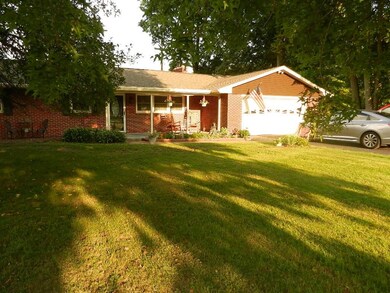
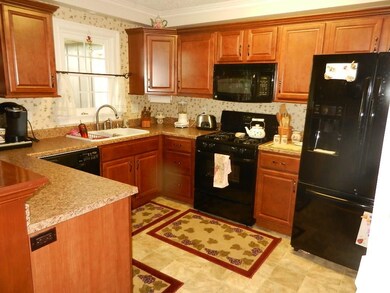
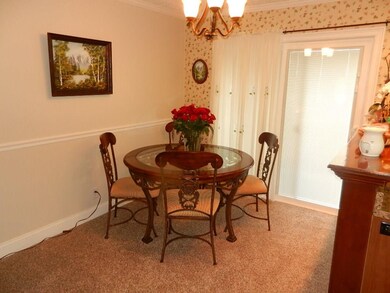

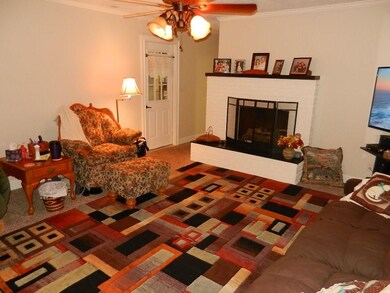
Recently remodeled home. Everything was replaced. Windows, Heating, air-conditioning, Flooring, kitchen Cabinets, bathrooms, crown molding, interior doors, exterior doors, roof replaced in 2015, Driveway resurfaced three cars wide, garage door. You name it and it has been replaced recently. Nearly a half acre lot in Avon schools with no HOA on a Dead end street. No traffic to worry about. Two living areas! Gas log Fireplace! Sliding doors have built in blinds. Backs up to field and woods.
Last Agent to Sell the Property
Rudy Duran
Highgarden Real Estate License #RB14041389 Listed on: 08/29/2016
Last Buyer's Agent
Melissa Sheets
F.C. Tucker Company
We collect this data history from publicly available records. To have your information removed, we recommend requesting removal directly through your county’s website.
Laura Bonner
REMAX ONE
(833) 607-1938
84 Total Sales
1 in Avon
$475,000 Price
Amy Allen
Greene Realty, LLC
(765) 234-8249
102 Total Sales
2 in Avon
$293K - $420K Price Range
Amy Clark
Clark Realty, LLC
(765) 630-6133
127 Total Sales
2 in Avon
$278K - $375K Price Range
Diana Abner
eXp Realty, LLC
(317) 732-0878
163 Total Sales
2 in Avon
$320K - $340K Price Range
Lauren Goodman
CENTURY 21 Scheetz
(765) 791-1742
39 Total Sales
2 in Avon
$240K - $301K Price Range
Lisa Bohr
Berkshire Hathaway Home
(317) 854-4905
78 Total Sales
5 in Avon
$334K - $656K Price Range
We collect this data history from publicly available records. To have your information removed, we recommend requesting removal directly through your county’s website.
| Date | Buyer | Sale Price | Title Company |
|---|---|---|---|
| -- | First American Title | ||
| -- | Statewide Title Company Inc | ||
| $76,000 | None Available | ||
| -- | None Available | ||
| $100,905 | None Available |
We collect this data history from publicly available records. To have your information removed, we recommend requesting removal directly through your county’s website.
| Date | Status | Borrower | Loan Amount |
|---|---|---|---|
| Open | $155,200 | ||
| Closed | $161,912 | ||
| Previous Owner | $101,500 | ||
| Previous Owner | $76,066 |
We collect this data history from publicly available records. To have your information removed, we recommend requesting removal directly through your county’s website.
| Date | Event | Price | List to Sale | Price per Sq Ft | Prior Sale |
|---|---|---|---|---|---|
| 12/29/2016 12/29/16 | Sold | $164,900 | 0.0% | $91 / Sq Ft | |
| 12/04/2016 12/04/16 | Off Market | $164,900 | -- | -- | |
| 10/10/2016 10/10/16 | For Sale | $169,900 | +3.0% | $94 / Sq Ft | |
| 09/07/2016 09/07/16 | Off Market | $164,900 | -- | -- | |
| 09/01/2016 09/01/16 | Price Changed | $169,900 | -2.9% | $94 / Sq Ft | |
| 08/28/2016 08/28/16 | For Sale | $175,000 | +150.0% | $97 / Sq Ft | |
| 12/07/2012 12/07/12 | Sold | $70,000 | 0.0% | $39 / Sq Ft | View Prior Sale |
| 09/21/2012 09/21/12 | Pending | -- | -- | -- | |
| 03/12/2012 03/12/12 | For Sale | $70,000 | -- | $39 / Sq Ft |
We collect this data history from publicly available records. To have your information removed, we recommend requesting removal directly through your county’s website.
| Year | Tax Paid | Tax Assessment Tax Assessment Total Assessment is a certain percentage of the fair market value that is determined by local assessors to be the total taxable value of land and additions on the property. | Land | Improvement |
|---|---|---|---|---|
| 2025 | $2,464 | $247,400 | $37,200 | $210,200 |
| 2024 | $3,223 | $277,800 | $37,200 | $240,600 |
| 2023 | $2,977 | $255,000 | $34,100 | $220,900 |
| 2022 | $2,755 | $238,300 | $34,100 | $204,200 |
| 2021 | $1,983 | $169,500 | $34,100 | $135,400 |
| 2020 | $1,801 | $157,300 | $34,100 | $123,200 |
| 2019 | $1,644 | $147,300 | $30,700 | $116,600 |
| 2018 | $1,751 | $145,400 | $30,700 | $114,700 |
| 2017 | $1,389 | $140,400 | $29,800 | $110,600 |
| 2016 | $1,410 | $140,300 | $29,800 | $110,500 |
| 2014 | $2,550 | $127,300 | $28,400 | $98,900 |
R
Seller's Agent in 2016
Rudy Duran
Highgarden Real Estate
M
Buyer's Agent in 2016
Melissa Sheets
F.C. Tucker Company
K
Seller's Agent in 2012
Kyle Johnson
Dropped Members
S
Seller Co-Listing Agent in 2012
Scott Fitzgerald
MyHomeIndy.com
Source: MIBOR Broker Listing Cooperative®
MLS Number: MBR21438955
APN: 32-10-23-100-002.000-022
Disclaimer: Certain information contained herein is derived from information provided by parties other than Homes.com. All information provided is deemed reliable, but is not guaranteed to be accurate and should be independently verified.
All data is obtained from various sources and may not have been verified by broker or MLS GRID. Supplied Open House Information is subject to change without notice. All information should be independently reviewed and verified for accuracy. Properties may or may not be listed by the office/agent presenting the information. Some IDX listings have been excluded from this website.
Listings courtesy of MIBOR Broker Listing Cooperative® as distributed by MLS GRID.
Based on information submitted to the MLS GRID
Ask me questions while you tour the home.