
Jaquon Robinson
Norluxe Realty
(866) 341-3704
55 Total Sales
15 in East Montgomery
$93K - $452K Price Range


Estimated Value: $304,418
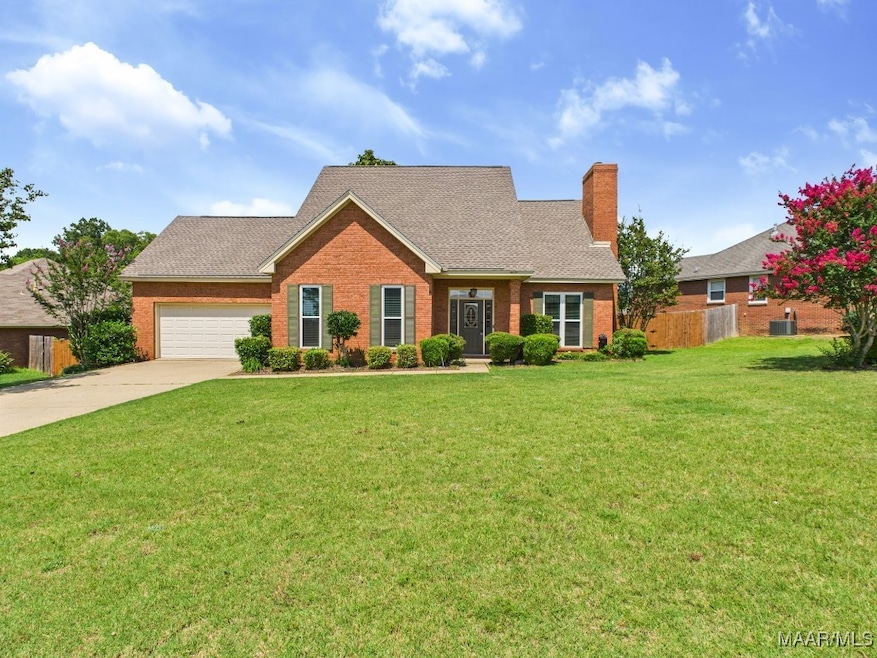
This wonderful home in Lake Forest is move in ready! Brand new roof installed June 2025. VA Assumable loan with great rate available!!! This home has been well maintained and updated throughout the years. The main floor of this home offers a large family room with gas fireplace complete with a coffee bar area, formal dining room accented with modern lighting and lots of natural light. Beautiful kitchen with stainless steel appliances, work island, lots of counter space and cabinets throughout, dual pantries and breakfast nook. Updated 1/2 bath is conveniently located between the living room and kitchen for guest usage. The large Master suite is also conveniently located on the 1st floor complete with walk in closet, large garden tub, dual vanity and a separate tiled shower. The guest bedrooms are located upstairs complete with a sitting area of their own, full bath and a huge bonus room that could be used for a large office, playroom, or so much more. The attic access is also accessed from the second floor and offers LOTS of storage space in two levels of floored space. Large laundry room with mud sink and The backyard patio has wonderful pergola that is great for entertainment. The large two car garage with added storage cabinets makes this home the complete package. Schedule your appointment to see this home!!!
Last Agent to Sell the Property
RE/MAX Properties LLC License #0123562 Listed on: 06/27/2025
We collect this data history from publicly available records. To have your information removed, we recommend requesting removal directly through your county’s website.
Jaquon Robinson
Norluxe Realty
(866) 341-3704
55 Total Sales
15 in East Montgomery
$93K - $452K Price Range
Steven Dillard
RE/MAX Properties LLC
(334) 398-6129
157 Total Sales
43 in East Montgomery
$23K - $1.2M Price Range
Jewell Williamson
Cornerstone Realty LLC.
(334) 605-9041
70 Total Sales
1 in East Montgomery
$112,000 Price
Sherri Morgan
Vylla Home
(334) 384-8356
42 Total Sales
9 in East Montgomery
$8K - $310K Price Range
Adris Ludlum
LURE
(334) 686-0790
68 Total Sales
1 in East Montgomery
$302,000 Price
Vianney Garcia Lopez
Scarborough & Associates
(334) 801-0671
19 Total Sales
8 in East Montgomery
$118K - $245K Price Range
We collect this data history from publicly available records. To have your information removed, we recommend requesting removal directly through your county’s website.
| Date | Buyer | Sale Price | Title Company |
|---|---|---|---|
| $290,000 | None Listed On Document | ||
| $240,000 | None Available |
We collect this data history from publicly available records. To have your information removed, we recommend requesting removal directly through your county’s website.
| Date | Status | Borrower | Loan Amount |
|---|---|---|---|
| Open | $299,570 | ||
| Closed | $245,520 | ||
| Previous Owner | $173,400 | ||
| Previous Owner | $173,600 | ||
| Previous Owner | $172,850 | ||
| Previous Owner | $168,000 | ||
| Previous Owner | $159,600 | ||
| Previous Owner | $30,000 |
We collect this data history from publicly available records. To have your information removed, we recommend requesting removal directly through your county’s website.
| Date | Event | Price | List to Sale | Price per Sq Ft | Prior Sale |
|---|---|---|---|---|---|
| 11/04/2025 11/04/25 | Sold | $290,000 | -3.3% | $121 / Sq Ft | |
| 09/03/2025 09/03/25 | Price Changed | $299,900 | -3.3% | $126 / Sq Ft | |
| 08/15/2025 08/15/25 | Price Changed | $310,000 | -3.1% | $130 / Sq Ft | |
| 06/27/2025 06/27/25 | For Sale | $320,000 | +33.3% | $134 / Sq Ft | |
| 02/24/2021 02/24/21 | Sold | $240,000 | 0.0% | $100 / Sq Ft | View Prior Sale |
| 02/22/2021 02/22/21 | Pending | -- | -- | -- | |
| 12/30/2020 12/30/20 | Price Changed | $239,900 | -1.2% | $100 / Sq Ft | |
| 12/07/2020 12/07/20 | For Sale | $242,900 | -- | $102 / Sq Ft |
We collect this data history from publicly available records. To have your information removed, we recommend requesting removal directly through your county’s website.
| Year | Tax Paid | Tax Assessment Tax Assessment Total Assessment is a certain percentage of the fair market value that is determined by local assessors to be the total taxable value of land and additions on the property. | Land | Improvement |
|---|---|---|---|---|
| 2025 | $1,486 | $31,270 | $3,500 | $27,770 |
| 2024 | $1,395 | $29,400 | $3,500 | $25,900 |
| 2023 | $1,395 | $28,990 | $3,500 | $25,490 |
| 2022 | $836 | $24,040 | $3,500 | $20,540 |
| 2021 | $696 | $20,200 | $0 | $0 |
| 2020 | $648 | $18,870 | $3,500 | $15,370 |
| 2019 | $621 | $18,140 | $3,500 | $14,640 |
| 2018 | $629 | $17,220 | $3,500 | $13,720 |
| 2017 | $602 | $35,220 | $7,000 | $28,220 |
| 2014 | $604 | $17,660 | $3,500 | $14,160 |
| 2013 | -- | $17,490 | $3,500 | $13,990 |
Seller's Agent in 2025
Laura Phillips
RE/MAX
(334) 313-6872
9 in this area
23 Total Sales
Seller Co-Listing Agent in 2025
Paul Harper
RE/MAX
(334) 358-3427
23 in this area
96 Total Sales
Buyer's Agent in 2025
Miesha Thomas
Pivot Realty
(334) 320-0808
8 in this area
23 Total Sales
Seller's Agent in 2021
Brittany Moon
Butterfly Realty Experts
(334) 294-0553
26 in this area
50 Total Sales
Buyer's Agent in 2021
Ashley Griffith
Porch Light Real Estate, LLC.
(334) 415-9669
1 in this area
216 Total Sales
Source: Montgomery Area Association of REALTORS®
MLS Number: 577724
APN: 09-02-09-1-000-096.003
Disclaimer: Certain information contained herein is derived from information provided by parties other than Homes.com. All information provided is deemed reliable, but is not guaranteed to be accurate and should be independently verified.
Information is deemed reliable, but not guaranteed. Listing Information Copyright 2026 Multiple Listing Service, Inc. of Montgomery Area Association of REALTORS® Inc. The information being provided is for consumers' personal, non-commercial use and will not be used for any purpose other than to identify prospective properties consumers may be interested in purchasing. The data relating to real estate for sale on this web site comes in part from the IDX Program of the Multiple Listing Service, Inc. of Montgomery Area Association of REALTORS® Inc. Real estate listings held by brokerage firms other than Ten-X are governed by MLS Rules and Regulations and detailed information about them includes the name of the listing companies.
Ask me questions while you tour the home.