
Camille Hartmetz
Brokers Hub Realty, LLC
(623) 552-4074
118 Total Sales
5 in Garfield
$245K - $710K Price Range


Estimated Value: $447,000 - $535,000
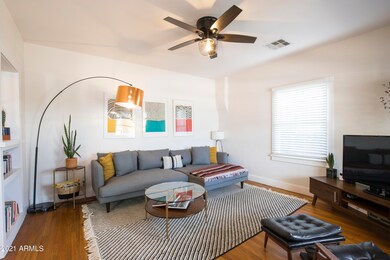
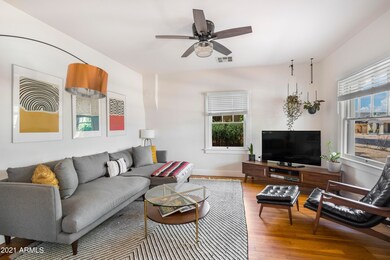
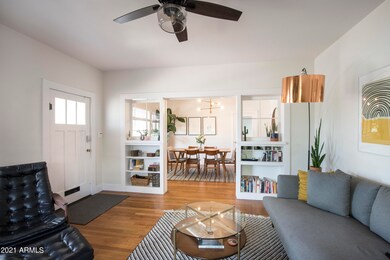
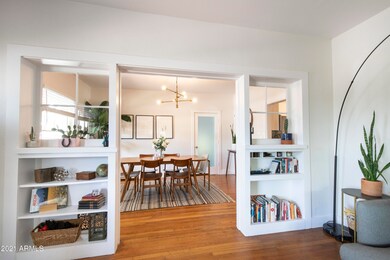
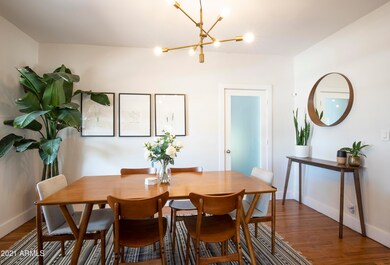
A perfect mix of exceptional livability in an incredible location!You'll love the integration of modern amenities while maintaining the historic charm from the moment you walk up to the front porch.The rooms are much more spacious than you would expect to find in a 1916 bungalow. The living and dining rooms are light and bright with great wall space, original wood floors, updated lighting and charming original buit-in defining the space. The spectacular kitchen has terrific cabinet space, updated appliances ,a custom backsplash and vintage pantry. The bath couldn't get any more charming with it's claw foot tub! The primary bedroom is really large, too! Enjoy this urban oasis in a backyard lined with mature bouganvilla, ficus trees, and more views of Downtown hi-rises in walkable Garfield!
Last Agent to Sell the Property
Brokers Hub Realty, LLC License #BR102894000 Listed on: 08/13/2021
Last Buyer's Agent
Lauren Schellhase
HomeSmart License #SA640803000
Camille Hartmetz
Brokers Hub Realty, LLC
(623) 552-4074
118 Total Sales
5 in Garfield
$245K - $710K Price Range
Caleb Alonso
My Home Group Real Estate
(480) 573-6545
29 Total Sales
1 in Garfield
$710,000 Price
Colleen Luckey
HomeSmart
(833) 930-1452
44 Total Sales
1 in Garfield
$250,000 Price
Daniel Barraza
My Home Group Real Estate
(623) 343-4143
305 Total Sales
1 in Garfield
$384,000 Price
Monique Walker
RE/MAX Excalibur
(623) 439-8986
520 Total Sales
2 in Garfield
$513K - $525K Price Range
Ruben Luna
eXp Realty
(623) 323-9793
2,323 Total Sales
2 in Garfield
$450K - $700K Price Range
We collect this data history from publicly available records. To have your information removed, we recommend requesting removal directly through your county’s website.
| Date | Event | Price | List to Sale | Price per Sq Ft | Prior Sale |
|---|---|---|---|---|---|
| 09/30/2021 09/30/21 | Sold | $505,000 | +6.3% | $371 / Sq Ft | |
| 08/15/2021 08/15/21 | Pending | -- | -- | -- | |
| 08/13/2021 08/13/21 | For Sale | $475,000 | +82.7% | $349 / Sq Ft | |
| 02/08/2018 02/08/18 | Sold | $260,000 | -1.9% | $191 / Sq Ft | View Prior Sale |
| 01/04/2018 01/04/18 | For Sale | $265,000 | -- | $195 / Sq Ft |
We collect this data history from publicly available records. To have your information removed, we recommend requesting removal directly through your county’s website.
| Year | Tax Paid | Tax Assessment Tax Assessment Total Assessment is a certain percentage of the fair market value that is determined by local assessors to be the total taxable value of land and additions on the property. | Land | Improvement |
|---|---|---|---|---|
| 2025 | $991 | $6,976 | ||
| 2024 | $924 | $6,644 | ||
| 2023 | $924 | $16,185 | $3,235 | $12,950 |
| 2022 | $891 | $12,960 | $2,590 | $10,370 |
| 2021 | $884 | $11,185 | $2,235 | $8,950 |
| 2020 | $1,600 | $20,620 | $4,120 | $16,500 |
| 2019 | $1,600 | $14,460 | $2,890 | $11,570 |
| 2018 | $598 | $11,360 | $2,270 | $9,090 |
| 2017 | $653 | $9,360 | $1,870 | $7,490 |
| 2016 | $634 | $8,180 | $1,630 | $6,550 |
| 2015 | $587 | $6,250 | $1,250 | $5,000 |
Seller's Agent in 2021
Sherry Rampy
Brokers Hub Realty, LLC
(602) 571-5032
3 in this area
80 Total Sales
LS
Buyer's Agent in 2021
Lauren Schellhase
HomeSmart
KC
Seller's Agent in 2018
Kenneth Clark
HomeSmart
MC
Seller Co-Listing Agent in 2018
Michelle Conley
HomeSmart
Source: Arizona Regional Multiple Listing Service (ARMLS)
MLS Number: 6279057
APN: 116-32-181
Disclaimer: Certain information contained herein is derived from information provided by parties other than Homes.com. All information provided is deemed reliable, but is not guaranteed to be accurate and should be independently verified.
All information should be verified by the recipient and none is guaranteed as accurate by ARMLS
Listing Information presented by local MLS brokerage: Ten-X, local REALTOR®- Arlene Richardson - (888)-952-6393
Ask me questions while you tour the home.