B
Seller's Agent in 2021
Branif Scott
Fay Ranches
(406) 579-9599
38 Total Sales
Estimated Value: $686,815 - $1,188,000
Acreage and river frontage added!
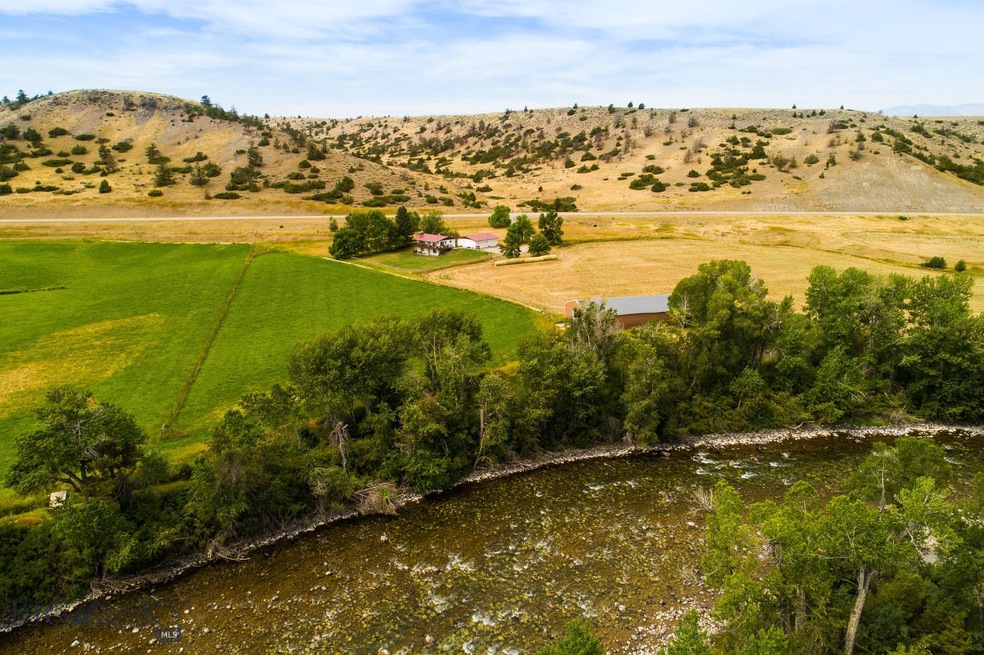
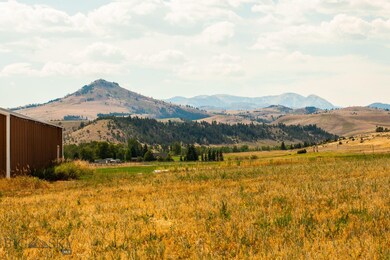
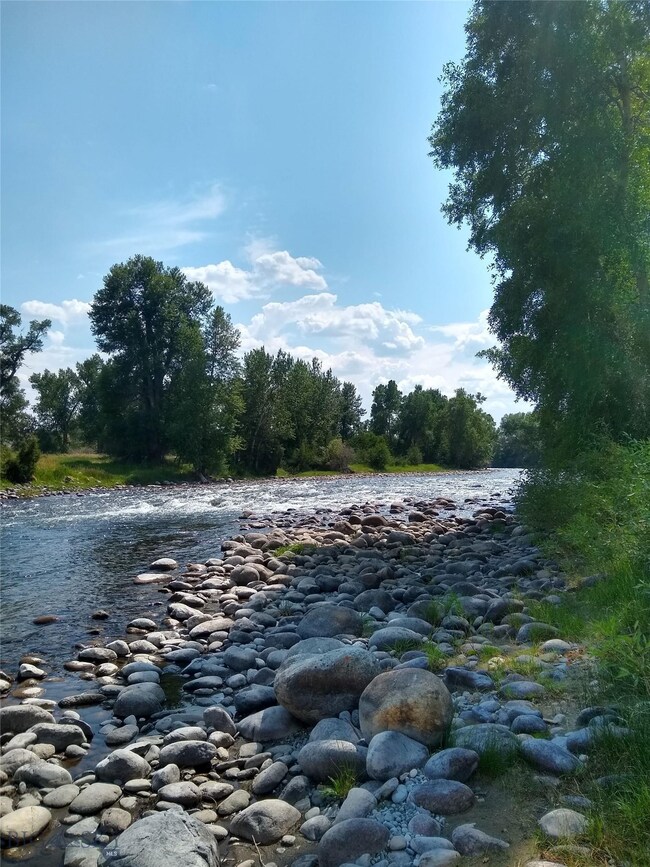
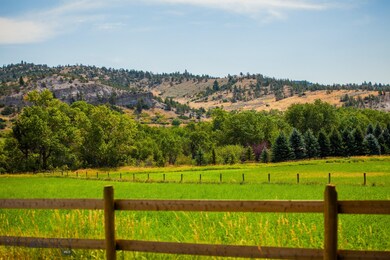
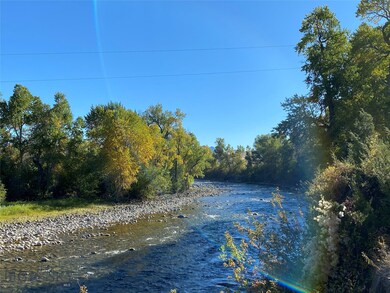
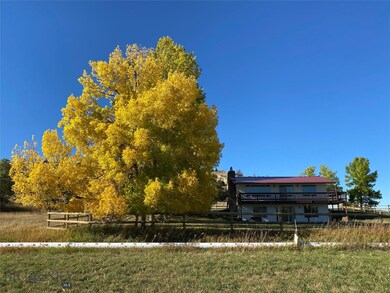
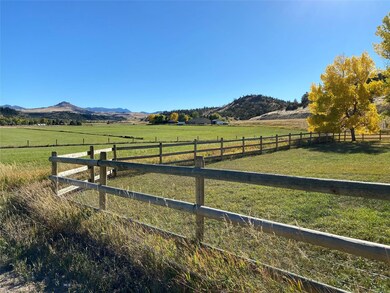
Closely held and rarely available, Boulder River Cabin presents a rare opportunity to purchase property in the Boulder River Valley, one of the most sought-after areas in the Rocky Mountain region. Sitting on 19± riverfront acres bordering the Boulder River for 1,300± feet, this property features a completely remodeled 1,776± three-bedroom, two-bathroom home, a three-stall detached garage with wood stove, and a very large pole barn to store a variety of recreational toys. This property boasts easy year-round access and is conveniently located just 7± miles south of Big Timber, Montana. With Boulder River frontage, Boulder River Cabin is a wildlife epicenter with easily accessed fishing opportunities.
We collect this data history from publicly available records. To have your information removed, we recommend requesting removal directly through your county’s website.
We collect this data history from publicly available records. To have your information removed, we recommend requesting removal directly through your county’s website.
| Date | Buyer | Sale Price | Title Company |
|---|---|---|---|
| -- | -- |
We collect this data history from publicly available records. To have your information removed, we recommend requesting removal directly through your county’s website.
| Date | Event | Price | List to Sale | Price per Sq Ft |
|---|---|---|---|---|
| 05/07/2021 05/07/21 | Sold | -- | -- | -- |
| 04/07/2021 04/07/21 | Pending | -- | -- | -- |
| 08/28/2020 08/28/20 | For Sale | $847,500 | -- | $477 / Sq Ft |
We collect this data history from publicly available records. To have your information removed, we recommend requesting removal directly through your county’s website.
| Year | Tax Paid | Tax Assessment Tax Assessment Total Assessment is a certain percentage of the fair market value that is determined by local assessors to be the total taxable value of land and additions on the property. | Land | Improvement |
|---|---|---|---|---|
| 2025 | $4,855 | $651,432 | $0 | $0 |
| 2024 | $4,763 | $498,732 | $0 | $0 |
| 2023 | $4,493 | $498,732 | $0 | $0 |
| 2022 | $3,166 | $339,800 | $0 | $0 |
| 2021 | $2,151 | $339,800 | $0 | $0 |
| 2020 | $2,974 | $338,100 | $0 | $0 |
| 2019 | $2,998 | $338,100 | $0 | $0 |
| 2018 | $2,616 | $268,400 | $0 | $0 |
| 2017 | $2,718 | $268,400 | $0 | $0 |
| 2016 | $3,890 | $266,600 | $0 | $0 |
| 2015 | $1,747 | $266,600 | $0 | $0 |
| 2014 | $1,747 | $145,962 | $0 | $0 |
B
Seller's Agent in 2021
Branif Scott
Fay Ranches
(406) 579-9599
38 Total Sales

Buyer's Agent in 2021
Jon Ellen Snyder
ERA Landmark Real Estate Livingston
(406) 223-8700
66 Total Sales
Source: Big Sky Country MLS
MLS Number: 349643
APN: 40-0914-21-1-01-20-0000
Disclaimer: Certain information contained herein is derived from information provided by parties other than Homes.com. All information provided is deemed reliable, but is not guaranteed to be accurate and should be independently verified.
IDX information is provided exclusively for consumers' personal, non-commercial use, that it may not be used for any purpose other than to identify prospective properties consumers may be interested in purchasing, and that the data is deemed reliable but is not guaranteed accurate by the MLS.
Ask me questions while you tour the home.