NOT LISTED FOR SALE

Estimated Value: $193,581

2 Beds
2 Baths
940 Sq Ft
436 Sq Ft Lot

Sale Details

Date Sold: January 29, 2014

Last sale price $70,000 $74 Per Sq Ft

Est. 177% increase in value since last sale

Current estimated payment $1,614 / mo

7 Days on Market

Highlights

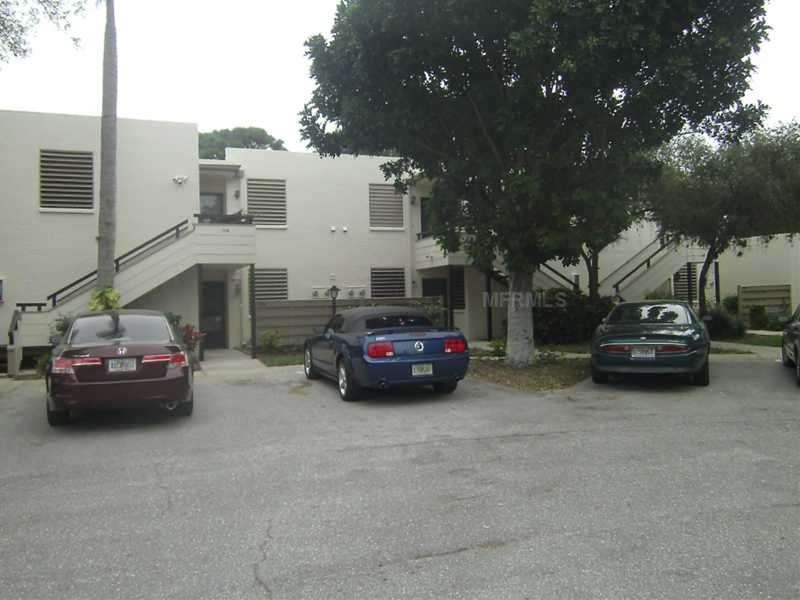
  • Oak Trees
  • Mature Landscaping
  • Tennis Courts
  • Deck
  • Community Pool
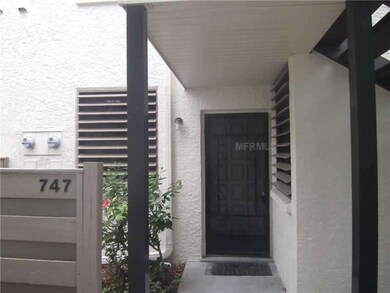
  • Covered Patio or Porch

About This Home

As of January 2014

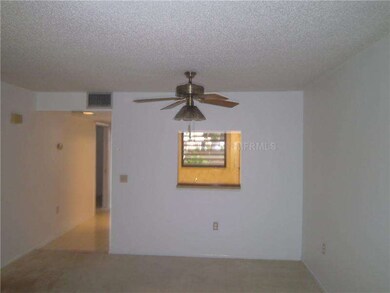
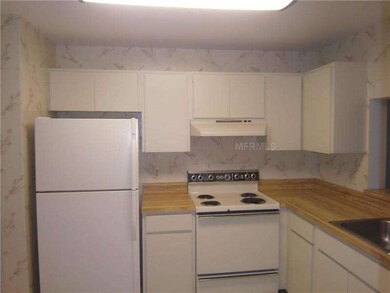
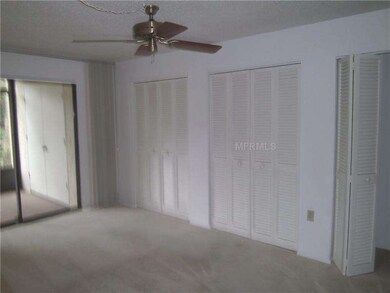
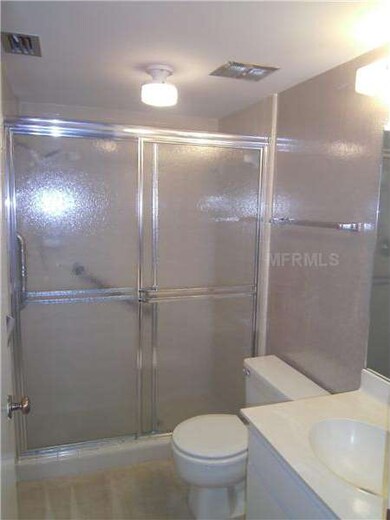
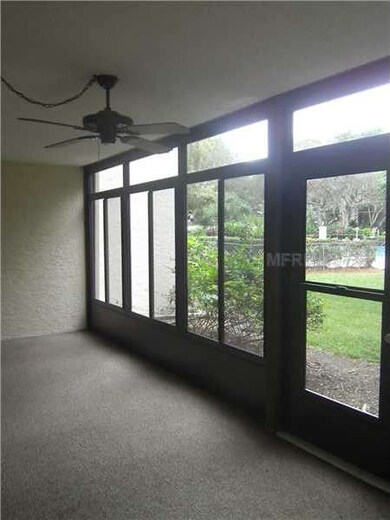
This clean turn key 2 bedroom, 2 bathroom ground floor unit is a must see! This property features two spacious bedrooms with en-suite bathrooms. The kitchen has a pass through window for entertaining. Living and dining areas look onto the enclosed porch and lush landscaping. Enjoy walking just steps to the pool, or take a walk through the tranquil grounds of this active community. Wildewood Springs offers several heated pools, tennis courts, and is a bird and wildlife sanctuary. This is the lowest pricedlisting in Wildewood Springs and it can be yours today, come and see and start living the Florida lifestyle.

Last Agent to Sell the Property

Christianne Gaskill

WAGNER REALTY License #3214894 Listed on: 01/08/2014

WAGNER REALTY

Co-Listed By

Greg Hodge

License #3140264

Last Buyer's Agent

Debbie Dial

WAGNER REALTY License #0342285

WAGNER REALTY

Property Details

Home Type

  • Condominium

Est. Annual Taxes

  • $855

Year Built

  • Built in 1979

Lot Details

  • Mature Landscaping
  • Oak Trees

HOA Fees

  • $352 Monthly HOA Fees

Home Design

  • Slab Foundation
  • Membrane Roofing
  • Stucco

Interior Spaces

  • 940 Sq Ft Home
  • 2-Story Property
  • Ceiling Fan
  • Blinds

Kitchen

  • Oven
  • Dishwasher

Flooring

  • Carpet
  • Laminate

Bedrooms and Bathrooms

  • 2 Bedrooms
  • 2 Full Bathrooms

Laundry

  • Dryer
  • Washer

Parking

  • Guest Parking
  • Open Parking

Outdoor Features

  • Deck
  • Covered Patio or Porch
  • Exterior Lighting
  • Outdoor Storage

Utilities

  • Central Heating and Cooling System

Listing and Financial Details

Community Details

Overview

  • Association fees include cable TV, community pool, escrow reserves fund, insurance, maintenance structure, ground maintenance, manager, pest control, recreational facilities, sewer, trash, water
  • Wildewood Springs Community
  • Wildewood Springs 7C Oakview Village Subdivision
  • On-Site Maintenance
  • The community has rules related to deed restrictions
  • Rental Restrictions

Recreation

  • Tennis Courts
  • Community Pool
  • Community Spa

Pet Policy

  • Pets up to 25 lbs
  • 2 Pets Allowed

Property Details

Home Type

Condominium

Est. Annual Taxes

$855

Year Built

Built in 1979

Lot Details

436 Sq Ft Lot

HOA Fees

$352 per month

Listing Details

  • HOA Fee Includes: Cable TV, Community Pool, Escrow Reserves Fund, Insurance, Maintenance Structure, Maintenance Grounds, Manager, Pest Control, Recreational Facilities, Sewer, Trash, Water
  • Property Type: Residential
  • Property Sub Type: Condominium
  • Construction Materials: Stucco
  • Fireplace: No
  • Living Area: 940
  • Lot Size Acres: 0.01
  • New Construction: No
  • Year Built: 1979
  • Building Area Total: 1158
  • Lot Size Sq Ft: 313
  • Status: Sold
  • Street Post Direction: W
  • Down Payment Resource URL: http://www.workforce-resource.com/eligibility/listing?metro_area=MFRMLS&listing_id=M5842956&show_results=true&skip_sso=true
  • Down Payment Resource URL 2: http://www.workforce-resource.com/eligibility/listing?metro_area=MFRMLS&listing_id=M5842956&cview=true&show_results=true&customer_portal=true
  • FCHR URL: No
  • Floor Number: 1
  • Homestead Y N: No
  • Number Of Pets: 2
  • Home Warranty Y N: No
  • Subdivision Num: 5182823
  • Ratio: Close Price\List Price: 0.93458
  • Price per Sq Ft: 74.47
  • Close to Original List Price Ratio: 0.93458
  • Ratio: Current Price\Building Area Total: 60.45
  • View: No
  • Co List Office Mls Id: 283503316
  • Co List Office Phone: 727-323-4100
  • Ownership: Condominium
  • ResoBuildingAreaSource: PublicRecords
  • Tax Year: 2013
  • Special Features: VirtualTour

Interior Features

  • Living Area Units: Square Feet
  • Flooring: Carpet, Laminate
  • Full Bathrooms: 2
  • Interior Amenities: Ceiling Fans(s)
  • Appliances Included: Dishwasher, Dryer, Oven, Washer
  • Foundation Details: Slab
  • Total Bedrooms: 2
  • Levels: One
  • Stories: 2
  • Window Features: Blinds
  • Room Count: 4
  • ResoLivingAreaSource: PublicRecords

Exterior Features

  • Other Structures: Storage
  • Exterior Features: Lighting, Storage
  • Roof: Membrane
  • Pool Private: No
  • Waterfront: No
  • Patio and Porch Features: Covered, Deck, Patio, Porch
  • Water View Y N: No
  • Water Access Y N: No
  • Water Extras Y N: No

Garage/Parking

  • Carport Y N: No
  • Garage Yn: No
  • Parking Features: Guest, None, Open
  • Open Parking: Yes

Utilities

  • Cooling: Central Air
  • Heating: Central
  • Cooling Y N: Yes
  • Heating Yn: Yes

Condo/Co-op/Association

  • Community Features: Buyer Approval Required, Deed Restrictions, Pool, Tennis Courts
  • Association Amenities: Maintenance, Spa/Hot Tub, Tennis Court(s)
  • Association Fee: 351.7
  • Association Fee Frequency: Monthly
  • Association: Yes
  • Senior Community: No
  • Condo Fees Term: Annual
  • Association Fee Requirement: Required

Fee Information

  • Total Annual Fees: 4220.4
  • Monthly HOA Fee: 351.7
  • Total Monthly Fees: 351.7

Lot Info

  • Zoning: PDR
  • Parcel Number: 5182817832
  • Additional Parcels: No
  • Lot Dimensions: 75.0X140.0
  • Flood Zone Code: X
  • Future Land Use: 0400
  • ResoLotSizeUnits: SquareFeet

Rental Info

  • Pets Allowed: Yes
  • Pet Size: Small (16-35 Lbs.)
  • Max Pet Weight: 25
  • Pet Restrictions: 2 small pets under 25 pounds each
  • Expected Lease Date: 2014-01-29T05:00:00.000Z
  • Lease Restrictions Y N: Yes

Tax Info

  • Tax Annual Amount: 855
  • Tax Block: 2
  • Tax Book Number: 0009/0087
  • Tax Lot: 747D

Ownership History

We collect this data history from publicly available records. To have your information removed, we recommend requesting removal directly through your county’s website.

Date Name Owned For Owner Type

Purchase Details

Closed on
Aug 31, 2017
Sold by
Bought by
Current Estimated Value
$193,581

Purchase Details

Closed on
Aug 1, 2017
Bought by

Purchase Details

Closed on
Mar 28, 2016
Sold by
Bought by

Home Financials for this Owner

Home Financials are based on the most recent Mortgage that was taken out on this home.
Original Mortgage
$86,175
Interest Rate
3.65%
Mortgage Type
New Conventional

Purchase Details

Listed on
Jan 8, 2014
Closed on
Jan 30, 2014
Sold by
Bought by
Seller's Agent
Christianne Gaskill
WAGNER REALTY
Buyer's Agent
Debbie Dial
WAGNER REALTY
List Price
$74,900
Sold Price
$70,000
Premium/Discount to List
-$4,900
-6.54%

Home Financials for this Owner

Home Financials are based on the most recent Mortgage that was taken out on this home.
Avg. Annual Appreciation
8.48%

Purchase Details

Listed on
Jan 8, 2014
Closed on
Dec 30, 2013
Sold by
Bought by
Seller's Agent
Christianne Gaskill
WAGNER REALTY
Buyer's Agent
Debbie Dial
WAGNER REALTY
List Price
$74,900
Sold Price
$70,000
Premium/Discount to List
-$4,900
-6.54%

Purchase Details

Closed on
May 30, 2008
Sold by
Bought by

Purchase Details

Closed on
May 1, 2000
Sold by
Bought by
Source: Public Records
Create a Home Valuation Report for This Property
The Home Valuation Report is an in-depth analysis detailing your home's value as well as a comparison with similar homes in the area

Home Values in the Area

Source: Public Records

Average Home Value in this Area


Source: Public Records

Purchase History

We collect this data history from publicly available records. To have your information removed, we recommend requesting removal directly through your county’s website.

Date Buyer Sale Price Title Company
-- Attorney
$100 --
$114,900 Stewart Title Company
$70,000 Cornerstone Title & Settleme
$52,000 Equity National Title Llc
$115,000 Attorney
-- --
Source: Public Records

Mortgage History

We collect this data history from publicly available records. To have your information removed, we recommend requesting removal directly through your county’s website.

Date Status Borrower Loan Amount
Previous Owner $86,175
Source: Public Records

Property History

We collect this data history from publicly available records. To have your information removed, we recommend requesting removal directly through your county’s website.

Date Event Price List to Sale Price per Sq Ft
01/29/2014 01/29/14 Sold $70,000 -6.5% $74 / Sq Ft
01/16/2014 01/16/14 Pending -- -- --
01/08/2014 01/08/14 For Sale $74,900 -- $80 / Sq Ft
Source: Stellar MLS

Tax History

We collect this data history from publicly available records. To have your information removed, we recommend requesting removal directly through your county’s website.

Year Tax Paid Tax Assessment Tax Assessment Total Assessment is a certain percentage of the fair market value that is determined by local assessors to be the total taxable value of land and additions on the property. Land Improvement
2026 $2,813 $149,492 $149,492
2025 $2,860 $171,300
2023 $2,778 $204,000 $0 $204,000
2022 $2,365 $156,450 $0 $156,450
2021 $2,054 $117,000 $0 $117,000
2020 $1,978 $112,000 $0 $112,000
2019 $1,877 $108,000 $0 $108,000
2018 $1,707 $94,500 $0 $0
2017 $1,492 $85,000 $0 $0
2016 $1,291 $75,900 $0 $0
2015 $1,017 $60,900 $0 $0
2014 $1,017 $52,764 $0 $0
2013 $855 $43,241 $1 $43,240
Source: Public Records

Agents Affiliated with this Home

  • Section Image
  • Section Image
See All Agents

Map

Source: Stellar MLS

MLS Number: M5842956

Stellar MLS

APN: 51828-1783-2

Your Personal Tour Guide

Ask me questions while you tour the home.