NOT LISTED FOR SALE

Estimated Value: $238,000 - $245,458

1 Bed
1 Bath
807 Sq Ft
$301/Sq Ft Est. Value

Sale Details

Date Sold: June 13, 2025

Last sale price $235,000 $291 Per Sq Ft

Est. 3% increase in value since last sale

Current estimated payment $2,104 / mo

21 Days on Market

Highlights

  • Building Security
  • Main Floor Primary Bedroom
  • Stainless Steel Appliances
  • Deck
  • Home Gym
  • 1-minute walk to North Loop Dog Park

About This Home

As of June 2025

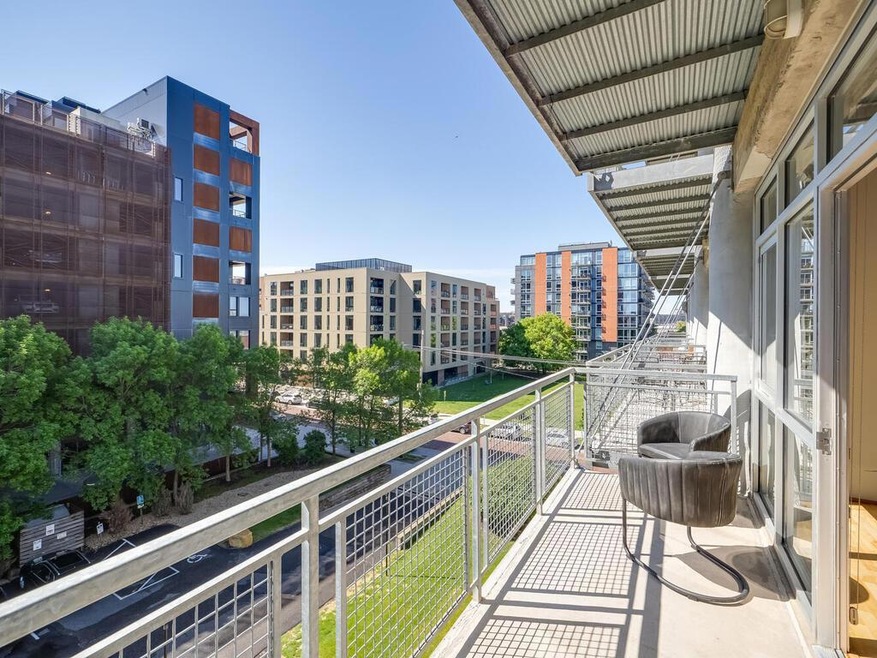
Welcome to the iconic Herschel Lofts, where historic character and modern comfort blend seamlessly in the vibrant North Loop neighborhood of Minneapolis. This stunning 4th floor unit offers an unparalleled living experience in one of the city’s most sought-after and trendiest areas. Originally a manufacturing plant, Herschel Lofts has been thoughtfully converted to preserve its rich industrial heritage. Step inside and be captivated by soaring ceilings, exposed concrete columns, ductwork and other authentic architectural elements that reflect the building’s past — all complemented by contemporary finishes that elevate your daily lifestyle. This unit truly shines with a wall of windows that flood the space with natural light, creating a warm and welcoming atmosphere throughout the day. The hardwood floors were just professionally refinished, and the entire unit has been freshly painted, making it move-in ready for your next chapter. The private balcony is perfect for sipping morning coffee or evening wine while enjoying the southeast views and the gentle hum of city life. Function meets style with a modern kitchen, in-unit laundry, and a dedicated underground parking stall (#40) for added convenience. The unit is impressively energy-efficient — so much so that the heat is often not needed, even during chilly Minneapolis winters. Whether you’re a fitness enthusiast or simply like the idea of convenience at your doorstep, you’ll love the building’s well-appointed fitness center. And for pet lovers, rejoice! Up to two pets (dogs or cats) are allowed, and a dog park sits directly next to the building, making it a dream for four-legged residents. Beyond your door, the North Loop awaits. Live within walking distance of Target Field and the Target Center, and explore an array of boutique shops, award-winning restaurants, cozy cafés, and nightlife hotspots that make this neighborhood a cultural hub. Don’t miss your chance to own a stylish, loft-style condo that fuses urban energy with the serenity of home. Schedule a tour today!

Last Agent to Sell the Property

Gary Metchnek

Edina Realty, Inc. Listed on: 05/23/2025

Edina Realty, Inc.

Last Buyer's Agent

jake davis

Coldwell Banker Realty - Lakes

Coldwell Banker Realty - Lakes

Property Details

Home Type

  • Multi-Family

Est. Annual Taxes

  • $3,780

Year Built

  • Built in 1915

Lot Details

  • 0.71

HOA Fees

  • $572 Monthly HOA Fees

Parking

  • 1 Car Attached Garage
  • Heated Garage
  • Garage Door Opener
  • Guest Parking

Home Design

  • Property Attached
  • Brick Exterior Construction
  • Block Foundation

Interior Spaces

  • 807 Sq Ft Home
  • 1-Story Property
  • Combination Kitchen and Dining Room
  • Home Gym
  • Basement

Kitchen

  • Range
  • Microwave
  • Dishwasher
  • Stainless Steel Appliances

Bedrooms and Bathrooms

  • 1 Primary Bedroom on Main
  • 1 Full Bathroom

Laundry

  • Laundry in Hall
  • Dryer
  • Washer

Accessible Home Design

  • Accessible Elevator Installed
  • Wheelchair Ramps

Outdoor Features

  • Deck

Utilities

  • Forced Air Heating and Cooling System
  • Electric Water Heater

Listing and Financial Details

  • Assessor Parcel Number 2202924210412

Community Details

Overview

  • Association fees include building exterior, cable TV, hazard insurance, internet, lawn care, ground maintenance, professional mgmt, sanitation, security system, sewer, snow removal, water
  • First Service Residential Association, Phone Number (952) 277-2700
  • High-Rise Community
  • Cic 1711 Herschel Lofts Subdivision

Additional Features

  • Lobby
  • Building Security

Property Details

Home Type

Multi-Family

Est. Annual Taxes

$3,780

Year Built

Built in 1915

Lot Details

0.71 Acres

HOA Fees

$572 per month

Parking

1

Listing Details

  • Type: Residential
  • Property Subtype 1: (CC) High Rise (4+ Levels)
  • Cooling System: Central Air
  • Outside Features: Stone
  • Garage Spaces: 1
  • Accessibility Features: Accessible Elevator Installed, Wheelchair Ramp(s)
  • Water Source: City Water/Connected
  • Association Amenities: Elevator(s), Lobby Entrance, Security Building
  • Fee Frequency: Monthly
  • Year Built: 1915
  • Above Grade Finished Sq Ft: 807
  • Unit Levels: One
  • New Construction: No
  • FractionalOwnershipYN: No
  • Special Features: VirtualTour
  • Property Sub Type: MultiFamily

Interior Features

  • Basement: None
  • Appliances: Dishwasher, Dryer, Electric Water Heater, Microwave, Range, Refrigerator, Stainless Steel Appliances, Washer
  • Living Area: 807
  • Fireplace: No
  • Basement YN: Yes
  • Shared Rooms: Exercise Room

Beds/Baths

  • Full Bathrooms: 1
  • Total Bedrooms: 1

Exterior Features

  • Roof: Age 8 Years or Less
  • Foundation Details: Block
  • Neighborhood: 59
  • PatioPorchType: Deck

Garage/Parking

  • Parking Features: Assigned, Attached Garage, Garage Door Opener, Guest Parking, Heated Garage, Parking Garage, Underground

Utilities

  • Heating: Forced Air
  • Sewer: City Sewer/Connected
  • LaundryFeatures: In Hall, Laundry Closet, In Unit
  • Electric: Circuit Breakers
  • Fuel: Natural Gas
  • Power Company: Xcel Energy

Condo/Co-op/Association

  • HOA Fee Includes: Building Exterior, Cable TV, Hazard Insurance, Internet, Lawn Care, Maintenance Grounds, Professional Mgmt, Sanitation, Security System, Sewer, Snow Removal, Water
  • Phone: 9522772700
  • Association Fee: 572.33
  • Association: Yes
  • Amenities Unit: Ceiling Fan(s), Deck, Hardwood Floors, Main Floor Primary Bedroom, Natural Woodwork, Tile Floors

Association/Amenities

  • HOA Management Co: First Service Residential

Schools

  • Junior High Dist: Minneapolis
  • SchoolDistrictPhone: 6126680000

Lot Info

  • Waterfront YN: No
  • PropertyAttachedYN: Yes
  • Lot Size: Common
  • Land Lease: No
  • Lot Features: Public Transit (w/in 6 blks)
  • Additional Parcels: No
  • Zoning Description: Residential-Single Family
  • AssessmentPending: Yes
  • Yearly/Seasonal: Yearly

Building Info

  • Construction Materials: Brick

Tax Info

  • Tax Year: 2025
  • Assessor Parcel Number: 2202924210412
  • Tax Annual Amount: 3780.36
  • TaxWithAssessments: 3830.96
Create a Home Valuation Report for This Property
The Home Valuation Report is an in-depth analysis detailing your home's value as well as a comparison with similar homes in the area

Home Values in the Area

Source: Public Records

Average Home Value in this Area


Source: Public Records

Property History

We collect this data history from publicly available records. To have your information removed, we recommend requesting removal directly through your county’s website.

Date Event Price List to Sale Price per Sq Ft
06/13/2025 06/13/25 Sold $235,000 0.0% $291 / Sq Ft
06/05/2025 06/05/25 Off Market $235,000 -- --
05/23/2025 05/23/25 For Sale $239,900 -- $297 / Sq Ft
Source: NorthstarMLS

Agents Affiliated with this Home

  • Section Image
  • Section Image
See All Agents

Map

Source: NorthstarMLS

MLS Number: 6719458

NorthstarMLS

APN: 22-029-24-21-0412

Your Personal Tour Guide

Ask me questions while you tour the home.