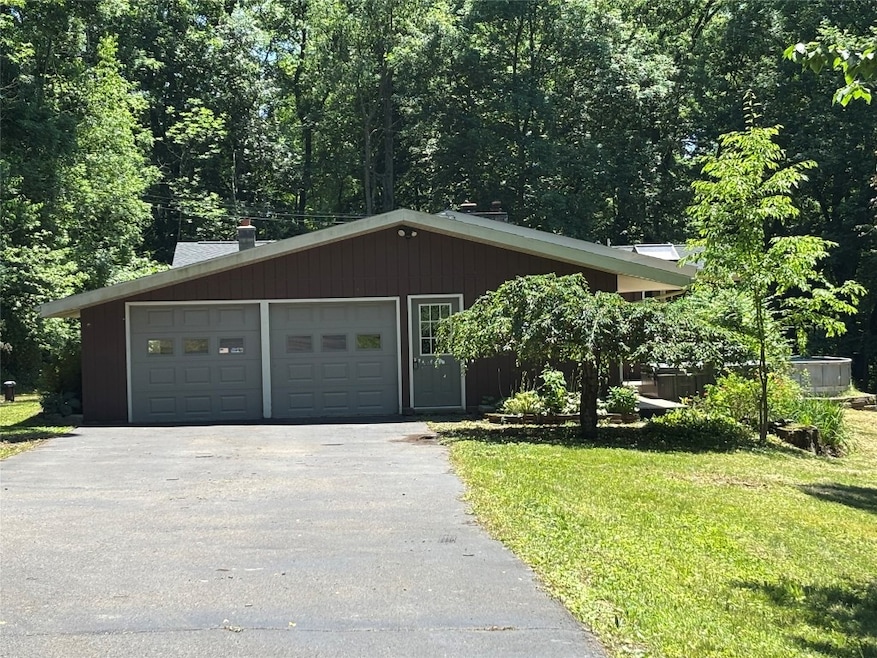
NOT LISTED FOR SALE

Estimated Value: $306,000 - $396,000

5 Beds
2 Baths
2,545 Sq Ft
$133/Sq Ft Est. Value

Sale Details

Date Sold: November 7, 2025

Last sale price $322,500 $127 Per Sq Ft

Est. 5% increase in value since last sale

Current estimated payment $2,292 / mo

126 Days on Market

Highlights

  • Barn
  • Home fronts a pond
  • Mature Trees
  • Spa
  • Pond View
  • Deck

About This Home

As of November 2025

BEAUTIFUL & HARD TO FIND CUSTOM RANCH HOME ON 4+ ACRES - 5 BEDROOMS, 2 FULL BATHS, SKYLIGHTS, TRIPLE SLIDERS TO EXPANSIVE DECK, ELECTRIC FIREPLACE, UPDATED MODERN KITCHEN & BATHS. BRAND NEW ARCHICTECTURIAL ROOF JUNE '25, QUALITY INSULATED WINDOWS, AMPLE STORAGE CLOSETS AND A PANTRY. SS FRIDIGAIRE KIT APPLIANCES, ALL INTERIOR DOORS ARE SOLID CORE - SOME POCKET STYLE. THERE ARE 2 BEDROOMS ON THE LL ALONG WITH UTILITIES AND A WOOD STOVE. THIS HOME HAS BASEBOARD ELECTRIC AS WELL AS PROPANE FIRED FORCED HOT AIR HEAT ALONG WITH CENTRAL AIR CONDITIONING. QUAINT POND SITS BELOW THE HOUSE. THE 4 ACRE PARCEL IS A MIX OF OPEN YARD AND LIGHTLY WOODED AREAS. MORTON STYLE OUTBUILDING 42 X 28' - 21 FT TO THE PEAK - OVERSIZED 12' X 14' DOOR. DOGHOUSE WITH CHAIN LINK ENCLOSURE. PAVED AND CIRCULAR TYPE DRIVE. PROPERTY HAS FRONTAGE ON BOTH SUJAN AND LEVIS ROADS. WAVERLY CENTRAL SCHOOLS.

Last Agent to Sell the Property

Theresa Rathke

THERESA RATHKE License #10351209943 Listed on: 06/30/2025

Last Buyer's Agent

Unknown

UNKNOWN NON MEMBER

Create a Home Valuation Report for This Property
The Home Valuation Report is an in-depth analysis detailing your home's value as well as a comparison with similar homes in the area

Home Details

Home Type

  • Single Family

Est. Annual Taxes

  • $5,181

Year Built

  • Built in 1972

Lot Details

  • Home fronts a pond
  • Landscaped
  • Level Lot
  • Mature Trees
  • Wooded Lot
  • Garden

Parking

  • 2 Car Garage
  • Oversized Parking
  • Circular Driveway

Home Design

  • Ranch Style House
  • Block Foundation
  • Wood Siding

Interior Spaces

  • 2,545 Sq Ft Home
  • Cathedral Ceiling
  • Skylights
  • Electric Fireplace
  • Insulated Windows
  • Living Room with Fireplace
  • Workshop
  • Pond Views
  • Basement

Kitchen

  • Free-Standing Range
  • Range Hood
  • Microwave
  • Dishwasher

Flooring

  • Wood
  • Carpet
  • Vinyl

Bedrooms and Bathrooms

  • 5 Bedrooms
  • 2 Full Bathrooms

Laundry

  • Dryer
  • Washer

Pool

  • Spa
  • Above Ground Pool

Outdoor Features

  • Deck
  • Covered Patio or Porch

Schools

  • Waverly Elementary School

Utilities

  • Forced Air Heating and Cooling System
  • Heating System Uses Gas
  • Heating System Powered By Leased Propane
  • Vented Exhaust Fan
  • Baseboard Heating
  • Well
  • Electric Water Heater
  • Water Softener is Owned
  • Septic Tank
  • Cable TV Available

Additional Features

  • Accessible Entrance
  • Barn

Listing and Financial Details

  • Assessor Parcel Number 492089-167-010-0001-015-000-0000

Home Details

Home Type

Single Family

Est. Annual Taxes

$5,181

Year Built

Built in 1972

Lot Details

4.1 Acres

Parking

2

Listing Details

  • Property Sub Type: Single Family Residence
  • Prop. Type: Residential
  • Inclusions: CARBON MONOXIDE DETECTOR,LIGHTING FIXTURE,MIRRORS-Perm affixed,SHELVING-Builtin/affixed,SMOKE DETECTORS,WINDOW TREATMENTS-ALL
  • Ownership: ESTATE
  • Directions: 17C TO TALMADGE HILL ROAD TO SUJAN ROAD.
  • Above Grade Finished Sq Ft: 2240.0
  • Architectural Style: Ranch
  • Garage Yn: Yes
  • Unit Levels: One
  • Building Stories: 1
  • Year Built: 1972
  • Property Sub Type Additional: Single Family Residence
  • Special Features: VirtualTour
  • Stories: 1

Interior Features

  • Spa Features: Hot Tub
  • Private Spa: Yes
  • Appliances: Dryer, Dishwasher, Exhaust Fan, Electric Water Heater, Free-Standing Range, Microwave, Refrigerator, Range Hood, Water Softener Owned, Washer
  • Accessibility Features: Accessible Entrance
  • Full Bathrooms: 2
  • Total Bedrooms: 5
  • Below Grade Sq Ft: 305.0
  • Fireplace Features: Electric, Living Room
  • Fireplaces: 1
  • Fireplace: Yes
  • Flooring: Carpet, Hardwood, Vinyl
  • Interior Amenities: Cathedral Ceiling(s), Hot Tub/Spa, Pantry, Skylights, Vaulted Ceiling(s), Workshop
  • Living Area: 2545.0
  • Window Features: Insulated Windows, Skylight(s)

Exterior Features

  • Lot Features: Sloped Down, Garden, Level, Pond on Lot, Wooded, Landscaped
  • Pool Features: Above Ground
  • View: Pond
  • View: Yes
  • Waterfront Features: Pond
  • Waterfront: Yes
  • Construction Type: Wood Siding
  • Exterior Features: Deck, Landscaping, Mature Trees/Landscape, Pool, Patio, Propane Tank - Leased
  • Foundation Details: Basement, Block
  • Patio And Porch Features: Covered, Deck, Open, Patio

Garage/Parking

  • Attached Garage: Yes
  • Garage Spaces: 2.0
  • Parking Features: Attached, Barn, Circular Driveway, Driveway, Detached, Electricity, Garage, Two Car Garage, Three Car Garage, Oversized, Parking Space(s), Water Available

Utilities

  • Laundry Features: Electric Dryer Hookup
  • Cooling: Central Air
  • Cooling Y N: Yes
  • Heating: Baseboard, Electric, Forced Air, Gas
  • Heating Yn: Yes
  • Sewer: Septic Tank
  • Utilities: Cable Available
  • Water Source: Well

Schools

  • Elementary School: Waverly
  • Junior High Dist: Waverly

Lot Info

  • Parcel #: 492089-167-010-0001-015-000-0000

Tax Info

  • Tax Annual Amount: 5181.0
  • Tax Book Number: 167.10-1-15

Ownership History

We collect this data history from publicly available records. To have your information removed, we recommend requesting removal directly through your county’s website.

Date Name Owned For Owner Type

Purchase Details

Listed on
Jun 30, 2025
Closed on
Nov 7, 2025
Sold by
Bought by
Seller's Agent
Theresa Rathke
THERESA RATHKE
Buyer's Agent
Unknown
UNKNOWN NON MEMBER
List Price
$349,000
Sold Price
$322,500
Premium/Discount to List
-$26,500
-7.59%
Views
159
Current Estimated Value
$337,241

Home Financials for this Owner

Home Financials are based on the most recent Mortgage that was taken out on this home.
Estimated Appreciation
$14,741
Avg. Annual Appreciation
5.90%
Original Mortgage
$316,658
Outstanding Balance
$313,859
Interest Rate
6.3%
Mortgage Type
Purchase Money Mortgage
Estimated Equity
$23,382

Purchase Details

Closed on
Jun 9, 2016
Sold by
Bought by

Purchase Details

Closed on
Jan 30, 1998
Sold by
Bought by
Source: Public Records

Home Values in the Area

Source: Public Records

Average Home Value in this Area


Source: Public Records

Agents Specializing in Waverly, NY

See All Agents

Purchase History

We collect this data history from publicly available records. To have your information removed, we recommend requesting removal directly through your county’s website.

Date Buyer Sale Price Title Company
$322,500 --
$250,000 Betty J. Keene
$111,600 --
Source: Public Records

Mortgage History

We collect this data history from publicly available records. To have your information removed, we recommend requesting removal directly through your county’s website.

Date Status Borrower Loan Amount
Open $316,658
Source: Public Records

Property History

We collect this data history from publicly available records. To have your information removed, we recommend requesting removal directly through your county’s website.

Date Event Price List to Sale Price per Sq Ft
11/07/2025 11/07/25 Sold $322,500 -2.3% $127 / Sq Ft
08/22/2025 08/22/25 Price Changed $330,000 -5.4% $130 / Sq Ft
06/30/2025 06/30/25 For Sale $349,000 -- $137 / Sq Ft
Source: Greater Binghamton Association of REALTORS®

Tax History

We collect this data history from publicly available records. To have your information removed, we recommend requesting removal directly through your county’s website.

Year Tax Paid Tax Assessment Tax Assessment Total Assessment is a certain percentage of the fair market value that is determined by local assessors to be the total taxable value of land and additions on the property. Land Improvement
2025 $5,255 $151,200 $21,000 $130,200
2024 $5,150 $151,200 $21,000 $130,200
2023 $52 $151,200 $21,000 $130,200
2022 $4,982 $151,200 $21,000 $130,200
2021 $4,951 $151,200 $21,000 $130,200
2020 $4,937 $151,200 $21,000 $130,200
2019 $2,157 $151,200 $21,000 $130,200
2018 $4,816 $151,200 $21,000 $130,200
2017 $4,752 $151,200 $21,000 $130,200
2016 $4,629 $151,200 $21,000 $130,200
2015 -- $151,200 $21,000 $130,200
2014 -- $151,200 $21,000 $130,200
Source: Public Records

Agents Affiliated with this Home

  • Section Image
See All Agents

Map

Source: Greater Binghamton Association of REALTORS®

MLS Number: 331849

APN: 492089-167-010-0001-015-000-0000

Your Personal Tour Guide

Ask me questions while you tour the home.