
Paul Rossman
Russell Real Estate Services
(234) 803-9255
88 Total Sales
2 in Mentor
$325K - $339K Price Range

Estimated Value: $149,000
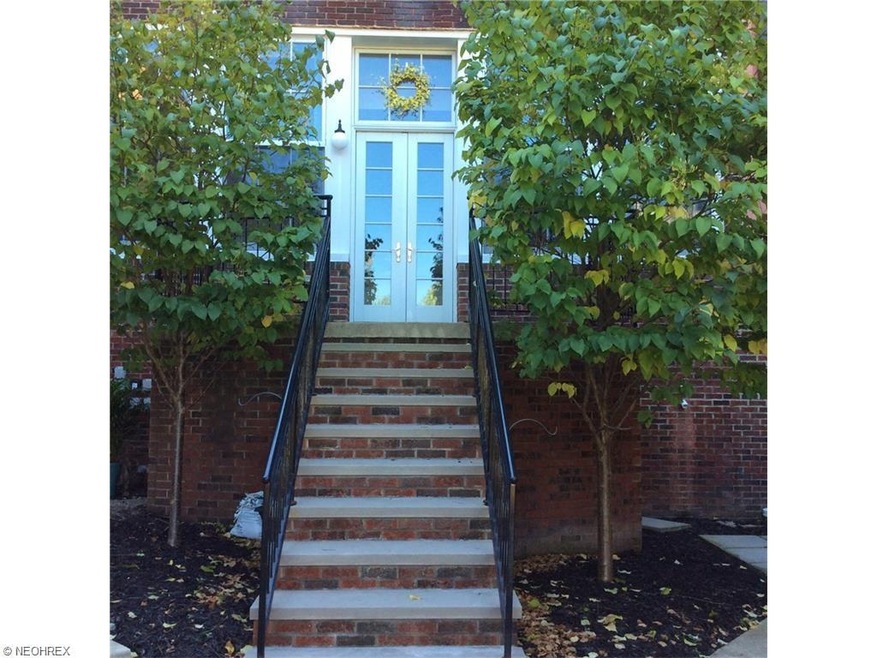
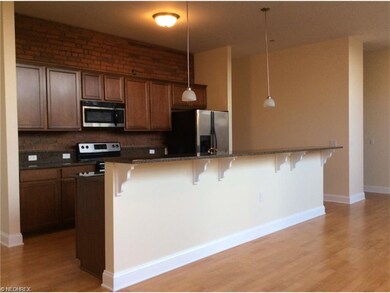
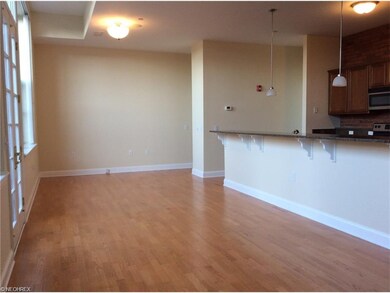
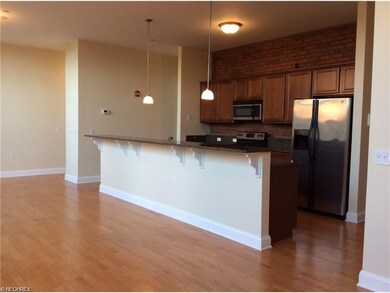
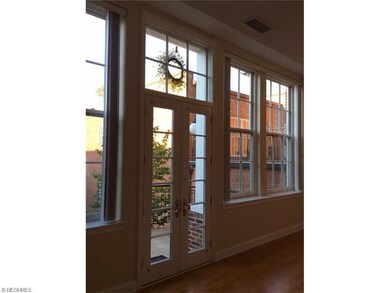
First time on the market! Unit 7 is has an open floor plan with a very attractive wall of windows. The unit is one level and located off the courtyard of Center Street Village. The main room is a combination of the living room and dining room. The kitchen is completely open to the great room and is filled with natural light. The galley style kitchen has granite counters, stainless steel appliances and plenty of cabinet storage space. The master bedroom suite has a spacious walk-in closet. There are beautiful hardwood floors and an in suite laundry. In the attached, heated parking garage there are two parking spaces assigned to this unit. Access to the garage can be made through the interior of the building or through the courtyard located outside the units exterior doors. Center Street Village is considered one of the best examples of adaptive re-use in Northern Ohio. Don’t miss this unit!
Last Agent to Sell the Property
Howard Hanna License #2000008298 Listed on: 03/04/2016
We collect this data history from publicly available records. To have your information removed, we recommend requesting removal directly through your county’s website.
Paul Rossman
Russell Real Estate Services
(234) 803-9255
88 Total Sales
2 in Mentor
$325K - $339K Price Range
Aaron Dolata
Russell Real Estate Services
(440) 664-2303
174 Total Sales
1 in Mentor
$193,000 Price
Shelly Chavez
HomeSmart Real Estate Momentum LLC
(216) 238-6895
145 Total Sales
17 in Mentor
$60K - $445K Price Range
Janet Kerman
OASIS BAY REALTY
(440) 754-7740
52 Total Sales
5 in Mentor
$132K - $346K Price Range
Debra Woodworth
Diversified Homes, LLC
(440) 624-6421
146 Total Sales
5 in Mentor
$52K - $460K Price Range
Ben Murphy
EXP Realty, LLC.
(440) 597-3059
190 Total Sales
1 in Mentor
$220,000 Price
We collect this data history from publicly available records. To have your information removed, we recommend requesting removal directly through your county’s website.
| Date | Buyer | Sale Price | Title Company |
|---|---|---|---|
| -- | None Listed On Document | ||
| -- | None Listed On Document | ||
| -- | Lake County Title Llc | ||
| $100,000 | None Available | ||
| -- | Attorney | ||
| -- | Attorney | ||
| -- | Attorney | ||
| -- | None Available |
We collect this data history from publicly available records. To have your information removed, we recommend requesting removal directly through your county’s website.
| Date | Status | Borrower | Loan Amount |
|---|---|---|---|
| Previous Owner | $200,000 | ||
| Previous Owner | $525,000 | ||
| Previous Owner | $3,635,000 | ||
| Previous Owner | $300,000 | ||
| Previous Owner | $560,000 |
We collect this data history from publicly available records. To have your information removed, we recommend requesting removal directly through your county’s website.
| Date | Event | Price | List to Sale | Price per Sq Ft |
|---|---|---|---|---|
| 08/29/2016 08/29/16 | Sold | $148,200 | -15.3% | $102 / Sq Ft |
| 08/26/2016 08/26/16 | Pending | -- | -- | -- |
| 03/04/2016 03/04/16 | For Sale | $175,000 | -- | $121 / Sq Ft |
We collect this data history from publicly available records. To have your information removed, we recommend requesting removal directly through your county’s website.
| Year | Tax Paid | Tax Assessment Tax Assessment Total Assessment is a certain percentage of the fair market value that is determined by local assessors to be the total taxable value of land and additions on the property. | Land | Improvement |
|---|---|---|---|---|
| 2025 | $6,566 | $1,270 | $1,270 | |
| 2024 | $4,799 | $22,560 | $22,560 | |
| 2023 | $4,799 | $23,750 | $23,750 | |
| 2022 | $4,183 | $23,750 | $23,750 | $0 |
| 2021 | $4,290 | $23,750 | $23,750 | $0 |
| 2020 | $7,628 | $23,750 | $23,750 | $0 |
| 2019 | $3,348 | $23,750 | $23,750 | $0 |
| 2018 | $3,341 | $25,730 | $25,730 | $0 |
| 2017 | $3,554 | $25,730 | $25,730 | $0 |
| 2016 | $3,540 | $25,730 | $25,730 | $0 |
| 2015 | $1,758 | $25,730 | $25,730 | $0 |
| 2014 | $1,763 | $25,730 | $25,730 | $0 |
| 2013 | $1,769 | $25,730 | $25,730 | $0 |
M
Seller's Agent in 2016
Monique Pappalardo
Howard Hanna
(216) 235-2708
13 Total Sales
P
Buyer's Agent in 2016
Paul Koerwitz
Keller Williams Greater Cleveland Northeast
(440) 742-4663
105 Total Sales
Source: MLS Now
MLS Number: 3787066
APN: 16-B-035-L-00-006-0
Disclaimer: Certain information contained herein is derived from information provided by parties other than Homes.com. All information provided is deemed reliable, but is not guaranteed to be accurate and should be independently verified.
IDX information is provided exclusively for personal, non-commercial use, and may not be used for any purpose other than to identify prospective properties consumers may be interested in purchasing. Information is deemed reliable but not guaranteed.
Ask me questions while you tour the home.