
Vance Brinkerhoff
Responds Quickly
Coldwell Banker Paradise
(772) 277-2473
236 Total Sales
2 in Barefoot Bay
$195,000 Price Range
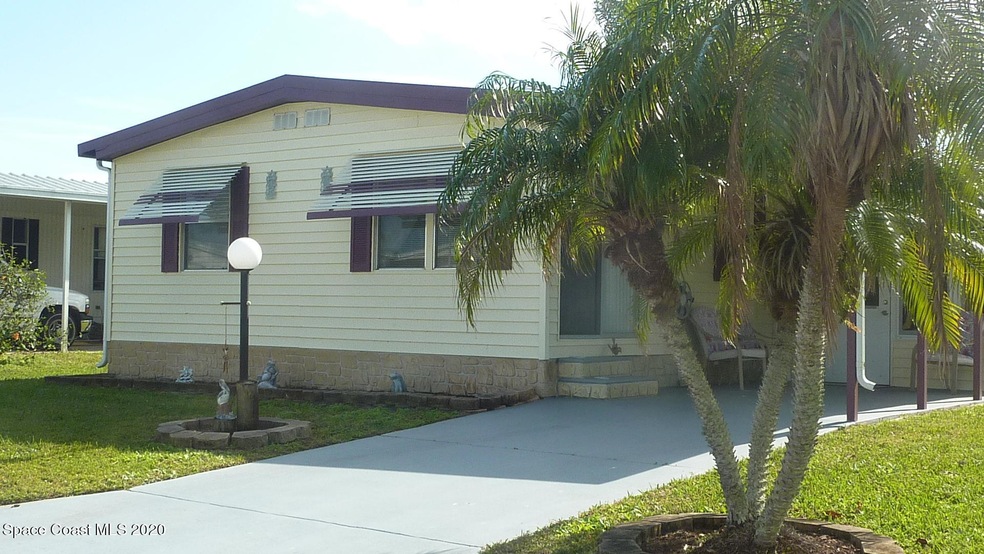
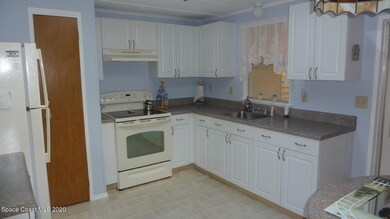
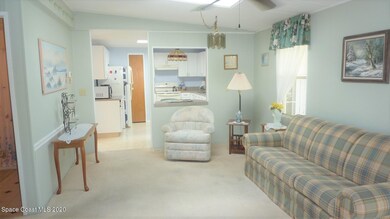

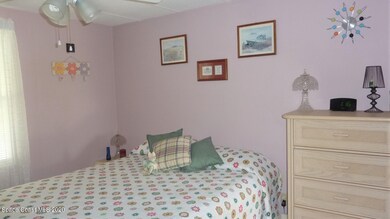
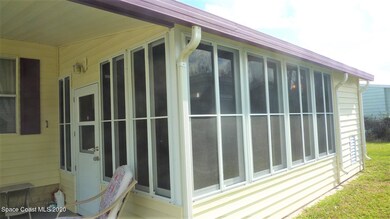
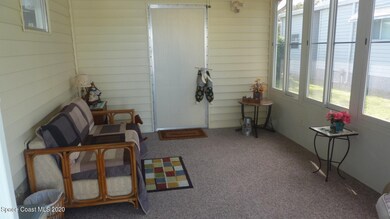
Adorable home fully furnished with Metal Roof, Brand new AC in great condition! In the Floral Section and perfect for a small family unit or investment!
Last Agent to Sell the Property
Debbie O Team License #3408236 Listed on: 01/11/2021
We collect this data history from publicly available records. To have your information removed, we recommend requesting removal directly through your county’s website.
Vance Brinkerhoff
Coldwell Banker Paradise
(772) 277-2473
236 Total Sales
2 in Barefoot Bay
$195,000 Price Range
Robin Raiff
The Keyes Company
(772) 646-9684
386 Total Sales
35 in Barefoot Bay
$108K - $270K Price Range
Randall Wouters
EXP Realty LLC
(321) 335-4675
65 Total Sales
1 in Barefoot Bay
$165,000 Price
Adam Sortman
Boardwalk Realty, LLC
(321) 730-2352
84 Total Sales
4 in Barefoot Bay
$169K - $180K Price Range
Jason Coley
Atlantic Shores ERA Powered
(772) 732-3416
797 Total Sales
4 in Barefoot Bay
$150,000 Price Range
Susan Maitner
RE/MAX Crown Realty
(772) 646-9609
54 Total Sales
6 in Barefoot Bay
$159K - $235K Price Range
We collect this data history from publicly available records. To have your information removed, we recommend requesting removal directly through your county’s website.
| Date | Buyer | Sale Price | Title Company |
|---|---|---|---|
| $94,000 | Attorney | ||
| Dorr Beverly A | -- | Attorney | |
| Dorr Beverly A | $44,000 | Paradise Title Llc | |
| Newcomer Anson L | -- | Attorney |
We collect this data history from publicly available records. To have your information removed, we recommend requesting removal directly through your county’s website.
| Date | Event | Price | List to Sale | Price per Sq Ft |
|---|---|---|---|---|
| 02/09/2021 02/09/21 | Sold | $94,000 | +1.6% | $128 / Sq Ft |
| 01/15/2021 01/15/21 | Pending | -- | -- | -- |
| 01/11/2021 01/11/21 | For Sale | $92,500 | -- | $126 / Sq Ft |
We collect this data history from publicly available records. To have your information removed, we recommend requesting removal directly through your county’s website.
| Year | Tax Paid | Tax Assessment Tax Assessment Total Assessment is a certain percentage of the fair market value that is determined by local assessors to be the total taxable value of land and additions on the property. | Land | Improvement |
|---|---|---|---|---|
| 2026 | $2,671 | $88,340 | ||
| 2025 | $2,668 | $102,420 | ||
| 2024 | $2,616 | $109,170 | ||
| 2023 | $2,616 | $107,080 | $0 | $0 |
| 2022 | $2,366 | $96,900 | $0 | $0 |
| 2021 | $2,146 | $75,220 | $41,000 | $34,220 |
| 2020 | $1,927 | $72,610 | $30,000 | $42,610 |
| 2019 | $1,801 | $66,490 | $27,000 | $39,490 |
| 2018 | $1,716 | $59,890 | $27,000 | $32,890 |
| 2017 | $1,590 | $44,950 | $14,000 | $30,950 |
| 2016 | $1,527 | $39,080 | $11,000 | $28,080 |
| 2015 | $1,481 | $29,930 | $8,000 | $21,930 |
| 2014 | $1,393 | $27,210 | $5,000 | $22,210 |
Seller's Agent in 2021
Deborah Oldakowski
Debbie O Team
(260) 750-1821
55 in this area
59 Total Sales
MS
Buyer's Agent in 2021
Moraima Serpa
Paradise Home Finders
(772) 633-9914
41 in this area
52 Total Sales
Source: Space Coast MLS (Space Coast Association of REALTORS®)
MLS Number: 894030
APN: 30-38-10-JS-00069.0-0002.00
Disclaimer: Certain information contained herein is derived from information provided by parties other than Homes.com. All information provided is deemed reliable, but is not guaranteed to be accurate and should be independently verified.
IDX information is provided exclusively for personal, non-commercial use, and may not be used for any purpose other than to identify prospective properties consumers may be interested in purchasing.
Information is deemed reliable but not guaranteed.
Ask me questions while you tour the home.