
Tina White
EXP Realty, LLC.
(234) 206-2854
146 Total Sales
4 in Hudson
$345K - $571K Price Range


Estimated Value: $532,760
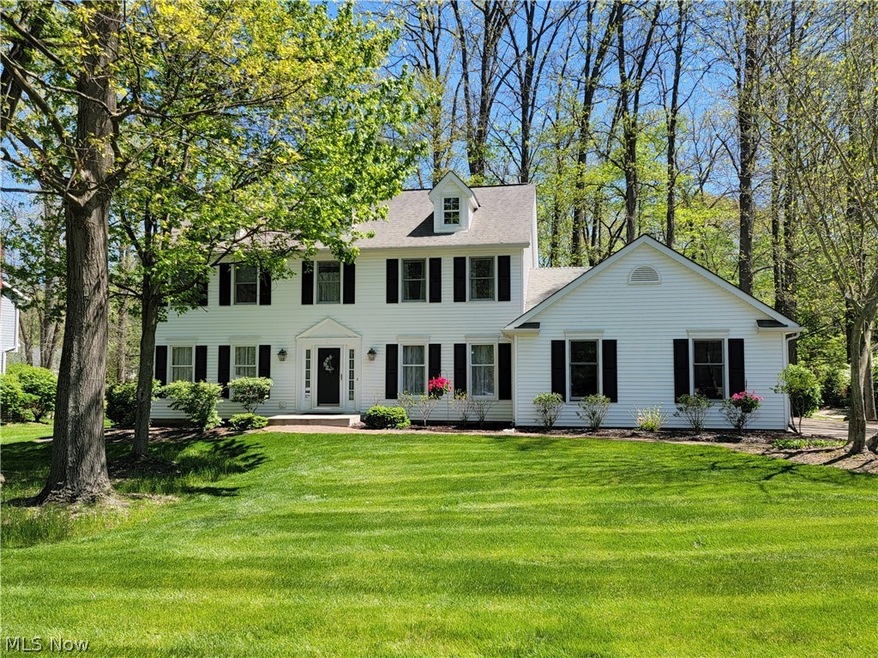
This colonial sounds like a dream home, especially nestled within the Hudson Park Estates Swim and Tennis community—a sought-after neighborhood! The freshly painted foyer sets a welcoming tone, and the French doors in the living room add a touch of elegance, creating a versatile space for a private study or office. The updated kitchen sounds like a chef's paradise with its quartz counters, Kemper cabinets, and stainless-steel appliances. The patio doors opening to a screened porch overlooking the wooded backyard offer a serene setting for summer gatherings, complemented by the additional deck area. And the family room with its gas fireplace and picturesque view of the backyard through the newer picture window sounds like the perfect place to relax and unwind. Having a first-floor study that could double as a fourth bedroom adds flexibility to the floor plan, and the private entry into the laundry room from the backyard is a thoughtful convenience. Upstairs, the three spacious bedrooms offer ample accommodation, with the large owner's bedroom boasting an en-suite bath complete with a garden tub, shower, and walk-in closet—a true retreat within the home. With luxury vinyl flooring throughout the first floor and painted woodwork adding to the home's charm, it's clear that this property is tailored for the discerning buyer who values both style and functionality. It seems like a place where one can truly feel at home.
Last Agent to Sell the Property
Howard Hanna Brokerage Email: MichaelGower@HowardHanna.com 330-592-2782 License #382825 Listed on: 05/01/2024
We collect this data history from publicly available records. To have your information removed, we recommend requesting removal directly through your county’s website.
Tina White
EXP Realty, LLC.
(234) 206-2854
146 Total Sales
4 in Hudson
$345K - $571K Price Range
Quinn Johnston
LoFaso Real Estate Services
(234) 278-1409
136 Total Sales
1 in Hudson
$387,000 Price
Michelle Underwood
Platinum Real Estate
(440) 664-3428
262 Total Sales
1 in Hudson
$370,000 Price
Tony Morganti
RE/MAX Crossroads Properties
(234) 271-4819
145 Total Sales
2 in Hudson
$150K - $378K Price Range
Ed Haynes
Berkshire Hathaway HomeServices Professional Realty
(419) 484-3140
120 Total Sales
1 in Hudson
$435,000 Price
Holly Eley
Keller Williams Legacy Group Realty
(234) 386-8930
11 Total Sales
1 in Hudson
$650,225 Price
We collect this data history from publicly available records. To have your information removed, we recommend requesting removal directly through your county’s website.
| Date | Buyer | Sale Price | Title Company |
|---|---|---|---|
| $485,000 | Athena Box Village Title | ||
| Bokal Thomas J | $215,000 | -- |
We collect this data history from publicly available records. To have your information removed, we recommend requesting removal directly through your county’s website.
| Date | Status | Borrower | Loan Amount |
|---|---|---|---|
| Open | $473,342 | ||
| Closed | Zinn Mark | $460,750 | |
| Previous Owner | Bokal Thomas J | $136,500 |
We collect this data history from publicly available records. To have your information removed, we recommend requesting removal directly through your county’s website.
| Date | Event | Price | List to Sale | Price per Sq Ft |
|---|---|---|---|---|
| 07/30/2024 07/30/24 | Sold | $485,000 | -3.0% | $216 / Sq Ft |
| 06/30/2024 06/30/24 | Pending | -- | -- | -- |
| 06/25/2024 06/25/24 | Price Changed | $499,900 | -4.8% | $222 / Sq Ft |
| 05/31/2024 05/31/24 | For Sale | $525,000 | +8.2% | $234 / Sq Ft |
| 05/15/2024 05/15/24 | Off Market | $485,000 | -- | -- |
| 05/15/2024 05/15/24 | For Sale | $525,000 | 0.0% | $234 / Sq Ft |
| 05/06/2024 05/06/24 | Pending | -- | -- | -- |
| 05/02/2024 05/02/24 | For Sale | $525,000 | -- | $234 / Sq Ft |
We collect this data history from publicly available records. To have your information removed, we recommend requesting removal directly through your county’s website.
| Year | Tax Paid | Tax Assessment Tax Assessment Total Assessment is a certain percentage of the fair market value that is determined by local assessors to be the total taxable value of land and additions on the property. | Land | Improvement |
|---|---|---|---|---|
| 2026 | $16,299 | $162,870 | $32,197 | $130,673 |
| 2025 | $7,288 | $137,635 | $31,287 | $106,348 |
| 2024 | $7,624 | $137,635 | $31,287 | $106,348 |
| 2023 | $7,624 | $137,635 | $31,287 | $106,348 |
| 2022 | $6,314 | $105,064 | $23,881 | $81,183 |
| 2021 | $6,579 | $105,064 | $23,881 | $81,183 |
| 2020 | $5,916 | $105,060 | $23,880 | $81,180 |
| 2019 | $6,715 | $98,310 | $21,840 | $76,470 |
| 2018 | $5,957 | $98,310 | $21,840 | $76,470 |
| 2017 | $6,047 | $98,310 | $21,840 | $76,470 |
| 2016 | $5,549 | $88,300 | $21,840 | $66,460 |
| 2015 | $6,047 | $88,300 | $21,840 | $66,460 |
| 2014 | $5,525 | $88,300 | $21,840 | $66,460 |
| 2013 | $5,490 | $85,690 | $21,840 | $63,850 |
Seller's Agent in 2024
Michael Gower
Howard Hanna
(330) 592-2782
114 Total Sales
DC
Buyer's Agent in 2024
David Chipps
Howard Hanna
(330) 990-3401
16 Total Sales
Source: MLS Now (Howard Hanna)
MLS Number: 5035354
APN: 30-04739
Disclaimer: Certain information contained herein is derived from information provided by parties other than Homes.com. All information provided is deemed reliable, but is not guaranteed to be accurate and should be independently verified.
Certain information contained herein is derived from information provided by parties other than Homes.com. All information provided is deemed reliable, but is not guaranteed to be accurate and should be independently verified.
Ask me questions while you tour the home.