
Dianna McWhorter
Keller Williams North Atlanta
(770) 501-6434
141 Total Sales
2 in South Fulton
$469,000 Price Range
Estimated Value: $401,985
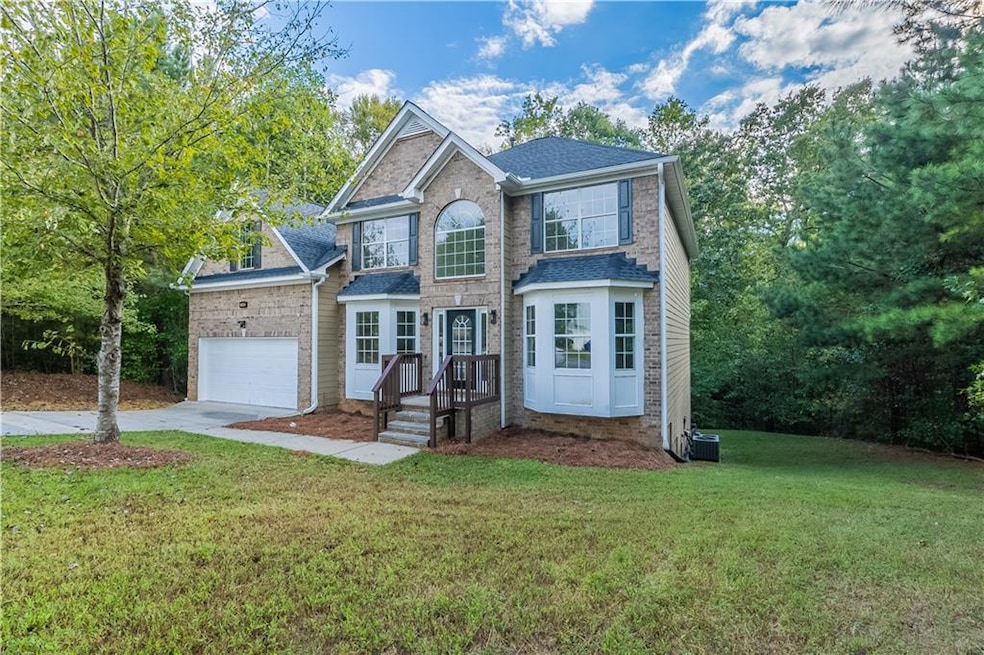
Spacious and move-in ready, this 5-bedroom, 3-bath home offers over 3,300 sq. ft. of stylish living in the desirable Cedar Grove community. Recently refreshed, the home features fresh interior paint, brand-new LVP flooring on the main level, new carpet upstairs, and a brand-new deck perfect for entertaining or relaxing outdoors. The heart of the home is the beautifully updated eat-in kitchen, complete with new solid surface countertops, new cabinetry, and new stainless-steel appliances. The kitchen overlooks the spacious family room with a fireplace, while the formal dining room is perfect for gatherings or can double as a flexible bonus space. Upstairs, the oversized owner’s suite impresses with a private sitting area, tray ceilings, and a spa-like en suite featuring a garden soaking tub, refreshed finishes, and dual walk-in closets. Additional bedrooms are generously sized with ample storage. The unfinished walkout basement with a partially finished bathroom offers endless opportunities to design your dream space—whether it’s a home theater, gym, or recreation room. Nestled against a wooded backdrop, this home combines modern updates, spacious living, and a serene setting. This one has it all—fresh updates, generous space, and unbeatable potential.
Last Agent to Sell the Property
Mark Spain Real Estate License #178501 Listed on: 10/02/2025
We collect this data history from publicly available records. To have your information removed, we recommend requesting removal directly through your county’s website.
Dianna McWhorter
Keller Williams North Atlanta
(770) 501-6434
141 Total Sales
2 in South Fulton
$469,000 Price Range
Shana Arnold
Adams Realtors
(888) 541-5266
53 Total Sales
2 in South Fulton
$305,000 Price Range
Amy Pedersen
Compass
(404) 596-6391
101 Total Sales
2 in South Fulton
$403,000 Price Range
SHAUNETTE YOUNG ADAMS
Real Broker, LLC
(770) 746-7820
69 Total Sales
11 in South Fulton
$50K - $284K Price Range
The Dana Durham Group
Keller Williams Realty Atl. Partners
(866) 261-6642
69 Total Sales
6 in South Fulton
$425K - $520K Price Range
Melinda Maxwell
Keller Williams Realty
(678) 952-0068
72 Total Sales
4 in South Fulton
$260K - $279K Price Range
We collect this data history from publicly available records. To have your information removed, we recommend requesting removal directly through your county’s website.
| Date | Buyer | Sale Price | Title Company |
|---|---|---|---|
| $399,000 | -- | ||
| Walton Christy Michelle | -- | -- | |
| Op Spe Summit Llc | $285,000 | -- | |
| Blakey Ashia | $111,000 | -- | |
| Wells Fargo Bank Na | -- | -- | |
| Secretary Of Housing And Urban | -- | -- | |
| Jennings Anesha R | $205,000 | -- | |
| Legacy Cmntys Of Cedar Grove L | $87,000 | -- |
We collect this data history from publicly available records. To have your information removed, we recommend requesting removal directly through your county’s website.
| Date | Status | Borrower | Loan Amount |
|---|---|---|---|
| Open | $381,623 | ||
| Previous Owner | Blakey Ashia | $6,255 | |
| Previous Owner | Blakey Ashia | $80,000 | |
| Previous Owner | Blakey Ashia | $111,996 |
We collect this data history from publicly available records. To have your information removed, we recommend requesting removal directly through your county’s website.
| Date | Event | Price | List to Sale | Price per Sq Ft |
|---|---|---|---|---|
| 01/07/2026 01/07/26 | Sold | $399,000 | -0.2% | $119 / Sq Ft |
| 12/05/2025 12/05/25 | Pending | -- | -- | -- |
| 11/25/2025 11/25/25 | For Sale | $399,900 | 0.0% | $120 / Sq Ft |
| 11/14/2025 11/14/25 | Pending | -- | -- | -- |
| 10/02/2025 10/02/25 | For Sale | $399,900 | -- | $120 / Sq Ft |
We collect this data history from publicly available records. To have your information removed, we recommend requesting removal directly through your county’s website.
| Year | Tax Paid | Tax Assessment Tax Assessment Total Assessment is a certain percentage of the fair market value that is determined by local assessors to be the total taxable value of land and additions on the property. | Land | Improvement |
|---|---|---|---|---|
| 2026 | $1,933 | $173,040 | $28,400 | $144,640 |
| 2025 | $1,933 | $135,880 | $30,080 | $105,800 |
| 2023 | $4,933 | $174,760 | $41,080 | $133,680 |
| 2022 | $1,740 | $109,720 | $24,520 | $85,200 |
| 2021 | $1,702 | $94,480 | $20,600 | $73,880 |
| 2020 | $1,698 | $82,720 | $16,240 | $66,480 |
| 2019 | $1,895 | $80,720 | $10,560 | $70,160 |
| 2018 | $2,233 | $78,800 | $10,280 | $68,520 |
| 2017 | $1,582 | $55,880 | $11,480 | $44,400 |
| 2016 | $1,580 | $55,880 | $11,480 | $44,400 |
| 2015 | $2,284 | $55,880 | $11,480 | $44,400 |
| 2014 | $2,168 | $50,280 | $11,480 | $38,800 |
Seller's Agent in 2026
Mark Spain
Mark Spain
(678) 537-8980
9,871 Total Sales
Seller Co-Listing Agent in 2026
Scott Millen
Mark Spain
(678) 371-5252
629 Total Sales
Buyer's Agent in 2026
Alaina Hudson
Weichert, Realtors - The Collective
(678) 661-1717
41 Total Sales
MP
Seller's Agent in 2013
Mike Prewitt
NOT A VALID MEMBER
Buyer's Agent in 2013
Sonjia Williams
RE/MAX
(404) 569-2040
40 Total Sales
Buyer's Agent in 2013
Sonya Williams
A.G. Callins & Associates
(205) 531-4847
9 Total Sales
Source: First Multiple Listing Service (FMLS)
MLS Number: 7659043
APN: 07-1500-0118-387-8
Listings identified with the FMLS IDX logo come from FMLS and are held by brokerage firms other than the owner of this website. The listing brokerage is identified in any listing details. Information is deemed reliable but is not guaranteed. If you believe any FMLS listing contains material that infringes your copyrighted work please visit www.fmls.com/dmca to review our DMCA policy and learn how to submit a takedown request. © 2026 First Multiple Listing Service, Inc.
Disclaimer: Certain information contained herein is derived from information provided by parties other than Homes.com. All information provided is deemed reliable, but is not guaranteed to be accurate and should be independently verified.
Ask me questions while you tour the home.