
Lisa Darragh
Brick & Mortar Northhampton
(413) 233-4004
69 Total Sales
1 in Leverett
$712,690 Price
Estimated Value: $722,985
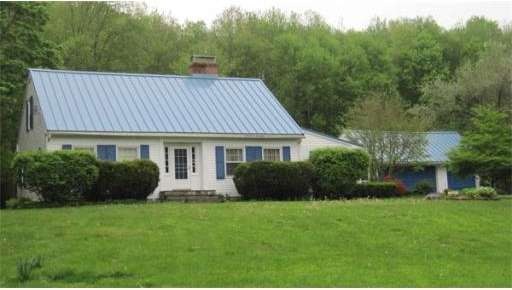
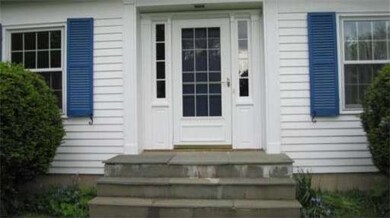
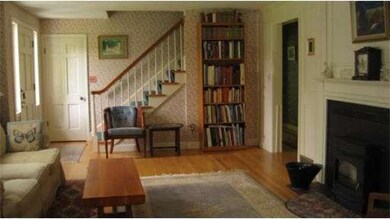
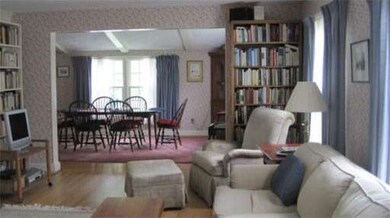
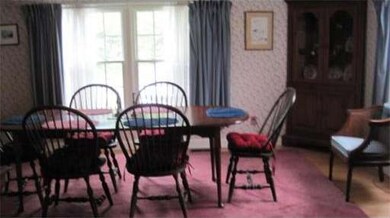
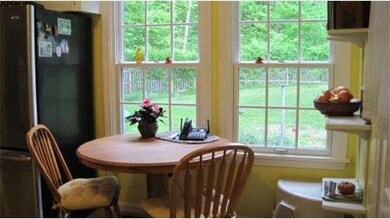
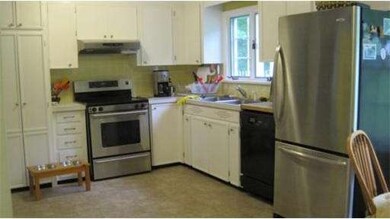
A special place to call home! Minutes from Amherst center, this spacious Cape offers delightful features. Nicely sited on 3.25 acres with open sunny yard and established gardens, abutting woods with miles of hiking trails. Enjoy the nice, private in-ground pool, the screened porch, and patio. Features and upgrades include new septic, metal roof, new gutters, 12 KW automatic generator, attractive pellet stove insert in FP, new windows, HW tank, AC, rebuilt chimney. Many built-ins and more!
Last Agent to Sell the Property
Janice Kynard
William Raveis R.E. & Home Services Listed on: 05/18/2011
Home Type
Single Family
Year Built
1960
Lot Details
3.25 Acres
We collect this data history from publicly available records. To have your information removed, we recommend requesting removal directly through your county’s website.
Lisa Darragh
Brick & Mortar Northhampton
(413) 233-4004
69 Total Sales
1 in Leverett
$712,690 Price
Teresa Coburn
Delap Real Estate LLC
(413) 409-6937
89 Total Sales
2 in Leverett
$292K - $580K Price Range
Michael Sakey
Real Broker CT, LLC
(413) 798-8376
118 Total Sales
1 in Leverett
$925,000 Price
Donald Mailloux
Coldwell Banker Community REALTORS®
(413) 397-2387
322 Total Sales
2 in Leverett
$50K - $52K Price Range
David Murphy
The Murphys REALTORS®, Inc.
(413) 779-8594
54 Total Sales
1 in Leverett
$255,000 Price
Donna Wesoloski
(413) 216-4081
38 Total Sales
1 in Leverett
$555,000 Price
We collect this data history from publicly available records. To have your information removed, we recommend requesting removal directly through your county’s website.
| Date | Buyer | Sale Price | Title Company |
|---|---|---|---|
| -- | None Available | ||
| Kealy John | $372,000 | -- | |
| Marshall Peter | $210,000 | -- |
We collect this data history from publicly available records. To have your information removed, we recommend requesting removal directly through your county’s website.
| Date | Status | Borrower | Loan Amount |
|---|---|---|---|
| Previous Owner | $100,000 | ||
| Previous Owner | Kealy John A | $120,000 | |
| Closed | -- | $186,000 |
We collect this data history from publicly available records. To have your information removed, we recommend requesting removal directly through your county’s website.
| Year | Tax Paid | Tax Assessment Tax Assessment Total Assessment is a certain percentage of the fair market value that is determined by local assessors to be the total taxable value of land and additions on the property. | Land | Improvement |
|---|---|---|---|---|
| 2025 | $7,737 | $509,700 | $82,500 | $427,200 |
| 2024 | $8,012 | $509,700 | $82,500 | $427,200 |
| 2023 | $7,648 | $477,400 | $98,900 | $378,500 |
| 2022 | $7,095 | $376,600 | $92,000 | $284,600 |
| 2021 | $7,190 | $364,400 | $87,700 | $276,700 |
| 2020 | $7,360 | $359,200 | $87,700 | $271,500 |
| 2019 | $7,291 | $349,000 | $77,500 | $271,500 |
| 2018 | $6,986 | $331,900 | $77,500 | $254,400 |
| 2017 | $6,953 | $331,900 | $77,500 | $254,400 |
| 2016 | $6,774 | $331,900 | $77,500 | $254,400 |
| 2015 | $6,694 | $336,700 | $77,500 | $259,200 |
JK
Seller's Agent in 2012
Janice Kynard
William Raveis R.E. & Home Services
Buyer's Agent in 2012
Christine Lau
5 College REALTORS®
(413) 374-7316
93 Total Sales
Source: MLS Property Information Network (MLS PIN)
MLS Number: 71234944
APN: LEVE-000007-000000-000195
Disclaimer: Certain information contained herein is derived from information provided by parties other than Homes.com. All information provided is deemed reliable, but is not guaranteed to be accurate and should be independently verified.
The property listing data and information, or the Images, set forth herein were provided to MLS Property Information Network, Inc. from third party sources, including sellers, lessors and public records, and were compiled by MLS Property Information Network, Inc. The property listing data and information, and the Images, are for the personal, non-commercial use of consumers having a good faith interest in purchasing or leasing listed properties of the type displayed to them and may not be used for any purpose other than to identify prospective properties which such consumers may have a good faith interest in purchasing or leasing. MLS Property Information Network, Inc. and its subscribers disclaim any and all representations and warranties as to the accuracy of the property listing data and information, or as to the accuracy of any of the Images, set forth herein.
Ask me questions while you tour the home.