NOT LISTED FOR SALE

75 Cedar Ridge Way Fort Ann, NY 12827

Hartford Area
2 Beds
2 Baths
938 Sq Ft
2.01 Acre Lot

Sale Details

Date Sold: January 27, 2026

Last sale price $99,910 $107 Per Sq Ft

6 Days on Market

Highlights

  • Above Ground Pool
  • Deck
  • Wooded Lot
  • View of Trees or Woods
  • Private Lot
  • Vaulted Ceiling

About This Home

As of January 2026

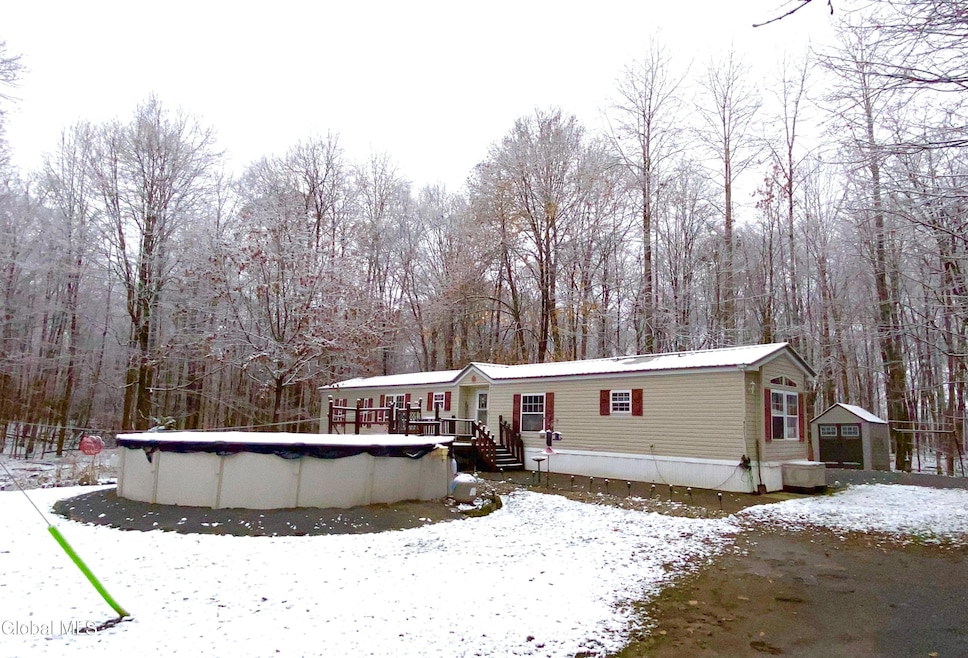
Easy Country Living at its finest! Cute as a button 2 Bedroom 2 Bathroom Oversized (14x80!)Single Wide Manufactured home on OVER 2 Acres in Beautiful Washington county NY. For Peace-of-Mind this Single-wide home was built under the supervision of HUD at the time of its manufacturing. And is on a CEMENT Slab for ample Stability! Inexpensive Taxes! Exterior Features: Pristine and Private Yard, Above-ground Pool, Front Deck, 6yr Old Strong Metal Roof, Long Private Driveway, Surrounded by Hardwood Forest. Interior Features: 6yr old Furnace, Rolled Vinyl in Kitchen/LR/Bathrooms/Primary Bedroom, Carpeting in Guest Bedroom, Cozy Country Feel, Laundry Room, Primary En-Suite Bathroom, Kitchen Island with overhead storage. All Appliances come with the Home.

Last Agent to Sell the Property

Adam Shelmerdine

IRE Home Services License #10401314979 Listed on: 11/12/2025

Last Buyer's Agent

Kelli May

Better Way Realty Inc License #10301223055

Property Details

Home Type

  • Manufactured Home

Est. Annual Taxes

  • $991

Year Built

  • Built in 1992

Lot Details

  • 2.01 Acre Lot
  • Rock Outcropping
  • Private Lot
  • Secluded Lot
  • Level Lot
  • Wooded Lot

Home Design

  • Single Family Detached Home
  • Manufactured Home
  • Slab Foundation
  • Metal Roof
  • Vinyl Siding

Interior Spaces

  • 938 Sq Ft Home
  • 1-Story Property
  • Built-In Features
  • Vaulted Ceiling
  • Paddle Fans
  • Double Pane Windows
  • Entryway
  • Living Room
  • Dining Area
  • Views of Woods

Kitchen

  • Built-In Gas Oven
  • Dishwasher

Flooring

  • Carpet
  • Vinyl

Bedrooms and Bathrooms

  • 2 Bedrooms
  • Bathroom on Main Level
  • 2 Full Bathrooms

Laundry

  • Laundry Room
  • Dryer
  • Washer

Parking

  • 5 Parking Spaces
  • Driveway
  • Off-Street Parking

Outdoor Features

  • Above Ground Pool
  • Deck
  • Outdoor Storage

Schools

  • Hartford Central Elementary School
  • Hartford Central High School

Utilities

  • No Cooling
  • Forced Air Heating System
  • Heating System Uses Kerosene
  • Well
  • Gas Water Heater
  • Septic Tank
  • Cable TV Available

Community Details

  • No Home Owners Association

Listing and Financial Details

  • Assessor Parcel Number 533800 121.-4-18

Property Details

Home Type

Manufactured Home

Est. Annual Taxes

$991

Year Built

Built in 1992

Lot Details

2.01 Acres

Listing Details

  • Property Type: Residential
  • Property Sub Type: Single Family Residence
  • Zoning: Single Residence
  • Year Built: 1992
  • Directions: Take Country Lane to Cedar Ridge Way. Follow Cedar Ridge ALL the way down until it forks into TWO driveways. House is the LEFT driveway.
  • Above Grade Finished Sq Ft: 938.0
  • Architectural Style: Manufactured
  • Lot Size Acres: 2.01
  • New Construction: No
  • Laundry Room Level: First
  • Sale Detail Seller Contribution: Yes
  • Subdivision Name: Select One
  • Levels: One
  • Special Features: None

Interior Features

  • Flooring: Carpet, Vinyl
  • Basement: Slab, None
  • Interior Amenities: Vaulted Ceiling(s), Paddle Fan, Built-in Features
  • Appliances: Refrigerator, Washer, Dishwasher, Dryer, Gas Water Heater, Built-In Gas Oven
  • Full Bathrooms: 2
  • Total Bedrooms: 2
  • Living Area: 938.0
  • Bedroom Level: First
  • Kitchen Level: First
  • Living Room Level: First
  • Window Features: Double Pane Windows
  • Entry Location: First
  • Bathroom Levels Full Bathroom 1: 1st
  • Bathroom Levels Full Bathroom 2: 1st
  • Fireplace: No
  • Attic Features: None
  • Dining Room Type: Dining Area
  • Interior Features: Vaulted Ceiling(s), Paddle Fan, Built-in Features
  • Kitchen Features: Working Only Kitchen

Exterior Features

  • Exterior Features: None
  • Roof: Metal
  • Construction Type: Vinyl Siding
  • Fencing: None
  • Foundation Details: Slab
  • Other Structures: Other, Storage
  • Patio And Porch Features: Deck
  • Pool Features: Above Ground
  • View: Trees/Woods
  • Waterfront: No

Garage/Parking

  • Parking Features: Off Street, Driveway, Stone
  • Attached Garage: No
  • Total Parking Spaces: 5.0
  • Property Detail:Parking YN: Yes

Utilities

  • Utilities: Cable Available
  • Sewer: Septic Tank
  • Cooling: None
  • Electric: Circuit Breakers
  • Heating: Kerosene, Forced Air
  • Laundry Features: Laundry Closet
  • Water Source: Well
  • Cooling Y N: No
  • Heating Yn: Yes

Condo/Co-op/Association

  • Association: No

Schools

  • Junior High Dist: Hartford

Lot Info

  • Lot Features: Level, Private, Rock Outcropping, Secluded, Wooded
  • Parcel #: 533800 121.-4-18
  • Lot Size Sq Ft: 87555.6

Tax Info

  • Tax Annual Amount: 991.0

MLS Schools

  • Elementary School: Hartford Central
  • HighSchool: Hartford Central

Ownership History

We collect this data history from publicly available records. To have your information removed, we recommend requesting removal directly through your county’s website.

Date Name Owned For Owner Type

Purchase Details

Listed on
Nov 12, 2025
Closed on
Jan 27, 2026
Sold by
Bought by
Seller's Agent
Adam Shelmerdine
IRE Home Services
Buyer's Agent
Kelli May
Better Way Realty Inc
List Price
$96,500
Sold Price
$99,910
Premium/Discount to List
$3,410
3.53%
Views
80

Purchase Details

Closed on
Jan 27, 2025
Sold by
Bought by

Purchase Details

Closed on
Sep 15, 2006
Sold by
Bought by
Source: Public Records
Create a Home Valuation Report for This Property
The Home Valuation Report is an in-depth analysis detailing your home's value as well as a comparison with similar homes in the area

Home Values in the Area

Source: Public Records

Average Home Value in this Area


Source: Public Records

Purchase History

We collect this data history from publicly available records. To have your information removed, we recommend requesting removal directly through your county’s website.

Date Buyer Sale Price Title Company
$99,910 Legacy Title
-- None Available
$58,000 --
Source: Public Records

Mortgage History

We collect this data history from publicly available records. To have your information removed, we recommend requesting removal directly through your county’s website.

Date Status Borrower Loan Amount
Closed $35,800
Source: Public Records

Property History

We collect this data history from publicly available records. To have your information removed, we recommend requesting removal directly through your county’s website.

Date Event Price List to Sale Price per Sq Ft
01/27/2026 01/27/26 Sold $99,910 +3.5% $107 / Sq Ft
11/18/2025 11/18/25 Pending -- -- --
11/12/2025 11/12/25 For Sale $96,500 -- $103 / Sq Ft
Source: Global MLS

Tax History

We collect this data history from publicly available records. To have your information removed, we recommend requesting removal directly through your county’s website.

Year Tax Paid Tax Assessment Tax Assessment Total Assessment is a certain percentage of the fair market value that is determined by local assessors to be the total taxable value of land and additions on the property. Land Improvement
2025 $1,275 $53,100 $31,000 $22,100
2024 $1,275 $50,300 $31,000 $19,300
2023 $1,349 $52,400 $26,000 $26,400
2022 $1,527 $52,400 $26,000 $26,400
2021 $1,547 $50,400 $26,000 $24,400
2020 $1,043 $50,400 $26,000 $24,400
2019 $1,006 $50,400 $26,000 $24,400
2018 $1,006 $22,900 $0 $22,900
2017 $1,001 $48,900 $26,800 $22,100
2016 $1,008 $48,900 $26,800 $22,100
2015 -- $48,900 $26,800 $22,100
2014 -- $48,900 $26,800 $22,100
Source: Public Records

Agents Affiliated with this Home

  • Section Image
  • Section Image
See All Agents

Map

Source: Global MLS

MLS Number: 202529417

Global MLS

APN: 533800 121.-4-18

Your Personal Tour Guide

Ask me questions while you tour the home.