
Donna Gustafson
AgentOwned Realty Preferred Group
(854) 222-7819
45 Total Sales
1 in Byrnes Downs
$416,000 Price

Estimated Value: $643,204
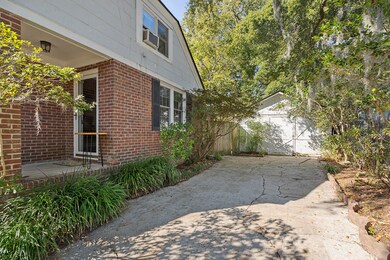
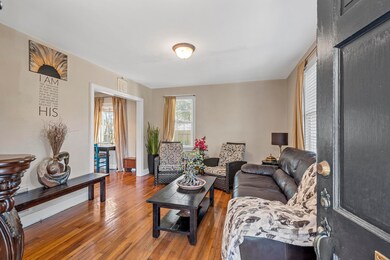
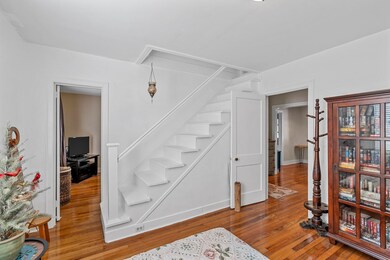
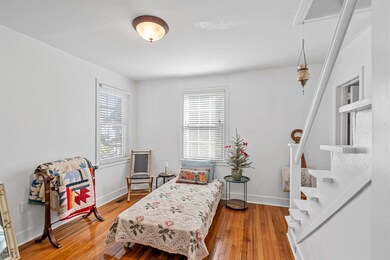
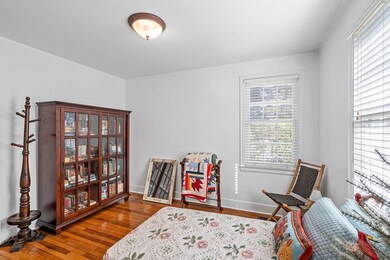
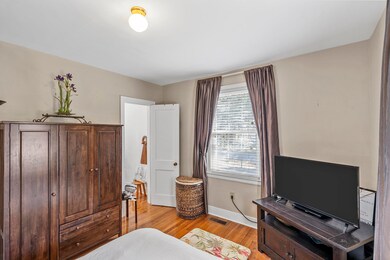
Sitting on a slight knoll on a quiet treelined back street in the highly coveted Byrnes Down neighborhood. 75 Colleton is the quintessential cottage style brick home with charm galore! Less than 10 minutes from downtown Charleston and a short drive to Folly Beach, easy access to much of the areas best restaurants and shopping. This is a true 3 bedroom home with potentially 1 more bedroom in the finished upstairs attic area boasting large windows with plenty of natural light. There is also potential to add a second bathroom upstairs as well. This home has the original beautiful hardwood floors that you'll notice right away upon entry. Don't miss the large fenced back yard perfect for grilling out or entertaining.
Last Agent to Sell the Property
Island House Real Estate License #72677 Listed on: 11/13/2023
We collect this data history from publicly available records. To have your information removed, we recommend requesting removal directly through your county’s website.
Donna Gustafson
AgentOwned Realty Preferred Group
(854) 222-7819
45 Total Sales
1 in Byrnes Downs
$416,000 Price
Jennifer Bormet
Coldwell Banker Realty
(808) 645-4637
55 Total Sales
1 in Byrnes Downs
$499,000 Price
Kristie Brown
Realty One Group Coastal
(854) 202-9787
59 Total Sales
1 in Byrnes Downs
$835,000 Price
Claire Porter
Lighthouse Real Estate, LLC
(843) 938-4887
115 Total Sales
2 in Byrnes Downs
$870K - $1.3M Price Range
Bradley Thompson
Colony & Craft LLC
(843) 938-2443
50 Total Sales
1 in Byrnes Downs
$1,290,000 Price
Sarah Sass
Dunes Properties of Chas Inc
(854) 202-9601
102 Total Sales
2 in Byrnes Downs
$775K - $925K Price Range
We collect this data history from publicly available records. To have your information removed, we recommend requesting removal directly through your county’s website.
| Date | Buyer | Sale Price | Title Company |
|---|---|---|---|
| $525,000 | None Listed On Document | ||
| Smith Sherry | $240,000 | -- | |
| Sasaki Aria N | $221,000 | -- | |
| Afton Lee Ann | $179,500 | -- |
We collect this data history from publicly available records. To have your information removed, we recommend requesting removal directly through your county’s website.
| Date | Status | Borrower | Loan Amount |
|---|---|---|---|
| Open | $515,000 | ||
| Closed | Tanton Chauncey | $125,000 | |
| Closed | Tanton Chauncey | $200,000 | |
| Previous Owner | Smith Sherry | $208,000 | |
| Previous Owner | Smith Sherry | $228,000 |
We collect this data history from publicly available records. To have your information removed, we recommend requesting removal directly through your county’s website.
| Date | Event | Price | List to Sale | Price per Sq Ft |
|---|---|---|---|---|
| 03/13/2024 03/13/24 | Sold | $525,000 | -12.5% | $403 / Sq Ft |
| 02/29/2024 02/29/24 | Pending | -- | -- | -- |
| 01/23/2024 01/23/24 | Price Changed | $600,000 | -7.7% | $461 / Sq Ft |
| 11/13/2023 11/13/23 | For Sale | $650,000 | -- | $499 / Sq Ft |
We collect this data history from publicly available records. To have your information removed, we recommend requesting removal directly through your county’s website.
| Year | Tax Paid | Tax Assessment Tax Assessment Total Assessment is a certain percentage of the fair market value that is determined by local assessors to be the total taxable value of land and additions on the property. | Land | Improvement |
|---|---|---|---|---|
| 2024 | $2,689 | $12,210 | $0 | $0 |
| 2023 | $1,656 | $12,210 | $0 | $0 |
| 2022 | $1,529 | $12,210 | $0 | $0 |
| 2021 | $1,602 | $12,210 | $0 | $0 |
| 2020 | $1,660 | $12,210 | $0 | $0 |
| 2019 | $1,481 | $10,620 | $0 | $0 |
| 2017 | $1,431 | $10,620 | $0 | $0 |
| 2016 | $1,372 | $10,620 | $0 | $0 |
| 2015 | $1,417 | $10,620 | $0 | $0 |
| 2014 | $1,325 | $0 | $0 | $0 |
| 2011 | -- | $0 | $0 | $0 |
JN
Seller's Agent in 2024
Jill Nguyen
Island House Real Estate
(843) 259-1561
1 in this area
8 Total Sales
AS
Buyer's Agent in 2024
Ashley Starkey
Brand Name Real Estate
(843) 735-3222
1 in this area
74 Total Sales
Source: CHS Regional MLS
MLS Number: 23025872
APN: 421-01-00-115
Disclaimer: Certain information contained herein is derived from information provided by parties other than Homes.com. All information provided is deemed reliable, but is not guaranteed to be accurate and should be independently verified.
The information is being provided by Charleston Trident MLS. Information deemed reliable but not guaranteed. Information is provided for consumers' personal, non-commercial use, and may not be used for any purpose other than the identification of potential properties for purchase. © 2026 Charleston Trident MLS. All Rights Reserved
Ask me questions while you tour the home.