
Connie Curci
RE/MAX Of Cherry Hill
(856) 531-7313
227 Total Sales
1 in Willingboro
$270,000 Price
Estimated Value: $424,000 - $452,622
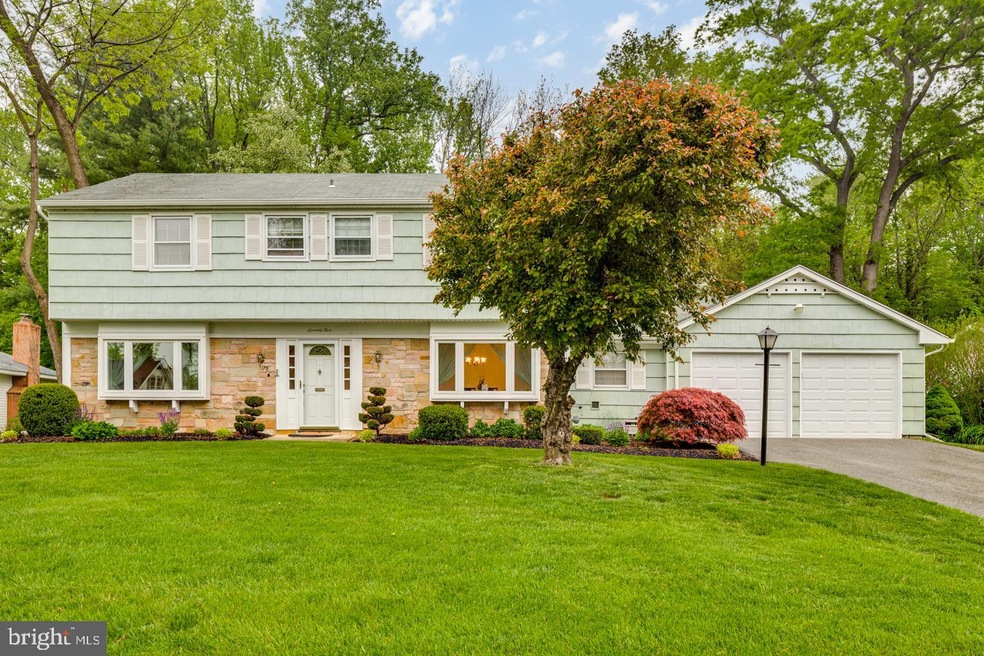
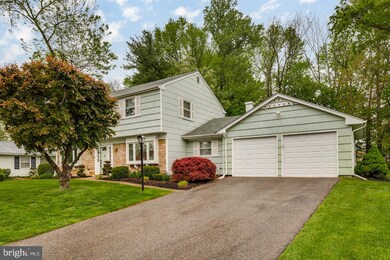
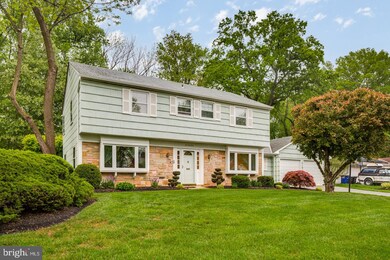
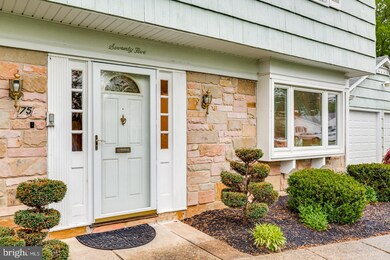
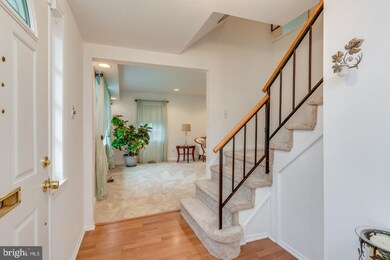

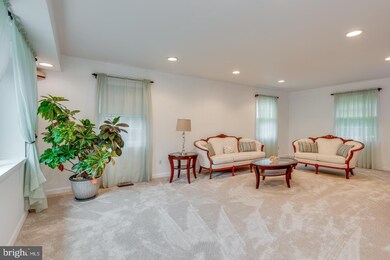
Your next home is located in the Country Club neighborhood of Willingboro Twp. Featuring 4 Bedrooms, 2.5 Bathrooms, and a 2 Car Garage with Power Openers. Home has been Freshly Painted and has New Carpeting too. If you are looking for a Super-Clean house.... this IS the one! Large formal Living Room includes Recessed Lighting and Brand new Carpeting. Eat-In Kitchen with an abundance of Cabinetry and Upgraded Solid Surface Countertops. Attached Family Room has Built-Ins and easy access to Rear Yard with Paver Patio and beautiful tree line for Privacy. Main Bedroom includes a Walk-In closet, New Vanity & Tile Flooring in Bathroom area. There are also 3 additional bedrooms located down the hall, and another Updated Full Bathroom. Heater (Lennox) and Central Air Conditioning are approximately 3 years old. Home also features an Irrigation system in the front ad back yards to keep that lawn looking Green! Make an appointment now to see this home!
Last Agent to Sell the Property
(856) 235-1950 fcawley@weichertrealtors.net Weichert Realtors - Moorestown License #788893 Listed on: 05/06/2021
Last Buyer's Agent
(609) 877-9000 mboyer@imanirealtors.com Imani Realty & Associates License #8339280
We collect this data history from publicly available records. To have your information removed, we recommend requesting removal directly through your county’s website.
Connie Curci
RE/MAX Of Cherry Hill
(856) 531-7313
227 Total Sales
1 in Willingboro
$270,000 Price
Ana Deborah Ofsievich
KELLER WILLIAMS REALTY
(908) 332-0919
48 Total Sales
1 in Willingboro
$385,000 Price
Maureen Smith-Hartman
BHHS Fox & Roach-Mt Laurel
(856) 770-2885
102 Total Sales
1 in Willingboro
$310,000 Price
Melissa Kolecki
BHHS Fox & Roach-Mullica Hill South
(856) 656-4555
123 Total Sales
1 in Willingboro
$332,700 Price
Alexander Shulzhenko
Compass RE
(484) 603-6483
187 Total Sales
6 in Willingboro
$350K - $440K Price Range
Naoji Moriuchi
Compass New Jersey, LLC - Moorestown
(856) 452-4940
289 Total Sales
2 in Willingboro
$290K - $380K Price Range
We collect this data history from publicly available records. To have your information removed, we recommend requesting removal directly through your county’s website.
| Date | Buyer | Sale Price | Title Company |
|---|---|---|---|
| $300,000 | Foundation Title | ||
| Hayes Reginald | $135,000 | -- |
We collect this data history from publicly available records. To have your information removed, we recommend requesting removal directly through your county’s website.
| Date | Status | Borrower | Loan Amount |
|---|---|---|---|
| Open | $294,566 |
We collect this data history from publicly available records. To have your information removed, we recommend requesting removal directly through your county’s website.
| Date | Event | Price | List to Sale | Price per Sq Ft |
|---|---|---|---|---|
| 06/15/2021 06/15/21 | Sold | $300,000 | +7.1% | $136 / Sq Ft |
| 05/11/2021 05/11/21 | Pending | -- | -- | -- |
| 05/06/2021 05/06/21 | For Sale | $280,000 | -- | $127 / Sq Ft |
We collect this data history from publicly available records. To have your information removed, we recommend requesting removal directly through your county’s website.
| Year | Tax Paid | Tax Assessment Tax Assessment Total Assessment is a certain percentage of the fair market value that is determined by local assessors to be the total taxable value of land and additions on the property. | Land | Improvement |
|---|---|---|---|---|
| 2026 | $9,528 | $216,300 | $48,900 | $167,400 |
| 2025 | $9,528 | $216,300 | $48,900 | $167,400 |
| 2024 | $9,268 | $216,300 | $48,900 | $167,400 |
| 2023 | $9,268 | $216,300 | $48,900 | $167,400 |
| 2022 | $8,628 | $216,300 | $48,900 | $167,400 |
| 2021 | $8,643 | $216,300 | $48,900 | $167,400 |
| 2020 | $8,680 | $216,300 | $48,900 | $167,400 |
| 2019 | $8,598 | $216,300 | $48,900 | $167,400 |
| 2018 | $8,438 | $216,300 | $48,900 | $167,400 |
| 2017 | $8,202 | $216,300 | $48,900 | $167,400 |
| 2016 | $8,120 | $216,300 | $48,900 | $167,400 |
| 2015 | $7,841 | $216,300 | $48,900 | $167,400 |
| 2014 | $7,465 | $216,300 | $48,900 | $167,400 |
Seller's Agent in 2021
Robert Greenblatt
Weichert Corporate
(856) 296-4131
558 Total Sales
MB
Buyer's Agent in 2021
Martha Boyer
Imani Realty & Associates
53 Total Sales
Source: Bright MLS
MLS Number: NJBL397114
APN: 38-00413-0000-00018
Disclaimer: Certain information contained herein is derived from information provided by parties other than Homes.com. All information provided is deemed reliable, but is not guaranteed to be accurate and should be independently verified.
The data relating to real estate for sale on this website appears in part through the BRIGHT Internet Data Exchange program, a voluntary cooperative exchange of property listing data between licensed real estate brokerage firms, and is provided by BRIGHT through a licensing agreement.
Listing information is from various brokers who participate in the Bright MLS IDX program and not all listings may be visible on the site.
The property information being provided on or through the website is for the personal, non-commercial use of consumers and such information may not be used for any purpose other than to identify prospective properties consumers may be interested in purchasing.
Some properties which appear for sale on the website may no longer be available because they are for instance, under contract, sold or are no longer being offered for sale.
Property information displayed is deemed reliable but is not guaranteed.
Copyright 2026 Bright MLS, Inc.
Ask me questions while you tour the home.