NOT LISTED FOR SALE

Estimated Value: $841,566 - $882,000

3 Beds
2 Baths
2,140 Sq Ft
$406/Sq Ft Est. Value

Sale Details

Date Sold: June 1, 2022

Last sale price $725,000 $339 Per Sq Ft

Est. 20% increase in value since last sale

Current estimated payment $6,131 / mo

23 Days on Market

Highlights

  • Fitness Center
  • Active Adult
  • Engineered Wood Flooring
  • Pool
  • Bay View
  • Attic

About This Home

As of June 2022

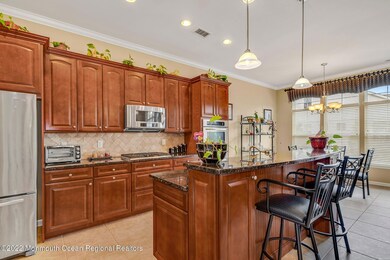
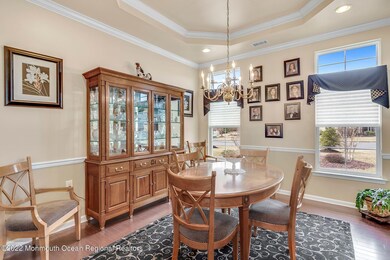
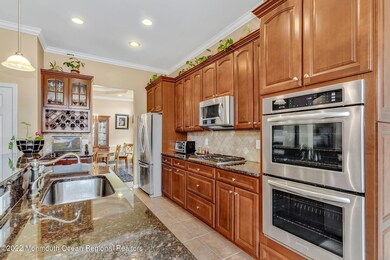
The moment you enter this home with the upgraded moldings on the archways, you can feel the warmth. Crown moldings throughout with a chair railing and tray ceiling in the dining room. The master bedroom has an extra closet and a sitting room with sliding doors leading to the patio. Both bathrooms have seamless shower doors and the mirrors that are framed with the same cabinetry as the vanities. The kitchen has upgraded cabinets with roping design, stainless steel appliances, wainscoting on the center island, and a breakfast area with sliding doors to the covered paver patio. The bonus is a full staircase in the garage which leads to a large floored attic for storage.
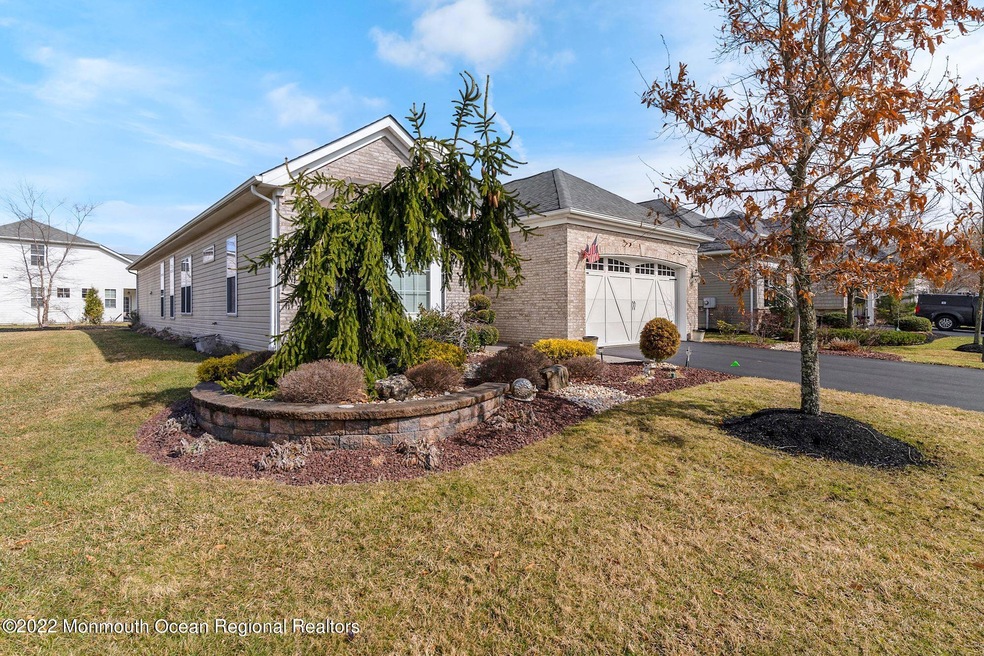
All this + more and it is situated on a premium corner lot! Must see.

Last Agent to Sell the Property

Josette McClaren

Weichert Realtors-Freehold Listed on: 03/13/2022

Last Buyer's Agent

Dolores Ulisse

RE/MAX Real Estate LTD.

RE/MAX Real Estate LTD.

Home Details

Home Type

  • Single Family

Est. Annual Taxes

  • $12,394

Year Built

  • Built in 2011

Lot Details

  • 12,197 Sq Ft Lot
  • Corner Lot
  • Level Lot

HOA Fees

  • $375 Monthly HOA Fees

Parking

  • 2 Car Direct Access Garage
  • Garage Door Opener
  • Double-Wide Driveway
  • On-Street Parking

Home Design

  • Brick Exterior Construction
  • Shingle Roof
  • Vinyl Siding

Interior Spaces

  • 2,140 Sq Ft Home
  • 1-Story Property
  • Built-In Features
  • Crown Molding
  • Recessed Lighting
  • Light Fixtures
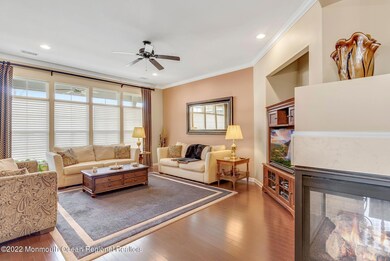
  • Gas Fireplace
  • Blinds
  • Bay Window
  • Window Screens
  • French Doors
  • Sliding Doors
  • Sitting Room
  • Living Room
  • Breakfast Room
  • Dining Room
  • Bay Views
  • Home Security System

Kitchen

  • Eat-In Kitchen
  • Breakfast Bar
  • Built-In Self-Cleaning Double Oven
  • Gas Cooktop
  • Microwave
  • Dishwasher
  • Kitchen Island
  • Disposal

Flooring

  • Engineered Wood
  • Wall to Wall Carpet
  • Ceramic Tile

Bedrooms and Bathrooms

  • 3 Bedrooms
  • Walk-In Closet
  • 2 Full Bathrooms
  • Dual Vanity Sinks in Primary Bathroom
  • Primary Bathroom includes a Walk-In Shower

Laundry

  • Dryer
  • Washer

Attic

  • Attic Fan
  • Walkup Attic

Pool

Outdoor Features

  • Covered Patio or Porch
  • Exterior Lighting

Utilities

  • Humidifier
  • Forced Air Heating and Cooling System
  • Heating System Uses Natural Gas
  • Programmable Thermostat
  • Natural Gas Water Heater

Listing and Financial Details

  • Exclusions: Dining Room Fixture, Kitchen Fixture and Kitchen Pendants will be replaced. Refrigerator in garage.
  • Assessor Parcel Number 21-00182-0000-00552

Community Details

Overview

  • Active Adult
  • Front Yard Maintenance
  • Association fees include trash, common area, lawn maintenance, mgmt fees, pool, rec facility, snow removal
  • Equestra Subdivision, Lassiter Floorplan

Amenities

  • Common Area
  • Meeting Room
  • Recreation Room

Recreation

  • Shuffleboard Court
  • Fitness Center
  • Community Pool
  • Jogging Path
  • Snow Removal

Security

  • Security Guard
  • Resident Manager or Management On Site

Home Details

Home Type

Single Family

Est. Annual Taxes

$12,394

Year Built

Built in 2011

Lot Details

0.28 Acres

HOA Fees

$375 per month

Parking

2

Listing Details

  • Property Type: Residential
  • Property Sub Type: Adult Community
  • Model: Lassiter
  • ResoLotFeatures: Corner Lot
  • ResoSecurityFeatures: Security Guard
  • Reso Association Amenities: Professional Management, Association, Exercise Room, Shuffleboard, Community Room, Pool, Common Area, Jogging Path
  • Reso Association Fee Includes: Trash, Common Area, Lawn Maintenance, Mgmt Fees, Pool, Rec Facility, Snow Removal
  • Inclusions: Outdoor Lighting, Washer, Wall Oven, Timer Thermostat, Blinds/Shades, Dishwasher, Dryer, Double Oven, Light Fixtures, Microwave, Security System, Self/Con Clean, Refrigerator, Screens, Attic Fan, Garbage Disposal, Garage Door Opener, Gas Cooking, Humidifier
  • Subdivision Name: Equestra
  • Architectural Style: Ranch, Detached
  • Reso Flooring: Ceramic Tile, Engineered
  • Reso Interior Features: Attic, Attic - Walk Up, Bay/Bow Window, Built-Ins, Dec Molding, French Doors, Security System, Sliding Door, Breakfast Bar, Recessed Lighting
  • New Construction: No
  • Year Built: 2011
  • Contract Info List PriceSqFt: 357.48
  • Contract Info New Construction: No
  • General Property Info Waterview: No
  • General Property Info Fireplace: Yes
  • General Property Info Basement: No
  • General Property Info Assigned Parking: No
  • General Property Info HOA: Yes
  • General Property Info Pool: Yes
  • Allowable Pet Size Limit: Yes
  • Interior Sliding Door: Yes
  • Foyer Floor - Engineered5: Yes
  • Living Room Floor - Engineered: Yes
  • Dining Room Floor - Engineered2: Yes
  • WaterSewer Public Sewer: Yes
  • Floors Engineered: Yes
  • Kitchen Center Island: Yes
  • ExteriorPatio: Yes
  • Common Elements Common Area: Yes
  • Common Elements Community Room: Yes
  • Common Elements Exercise Room: Yes
  • Common Elements Pool4: Yes
  • Fee Includes Common Area2: Yes
  • Fee Includes Pool3: Yes
  • Garage Direct Entry: Yes
  • Fee Includes Rec Facility: Yes
  • General Property Info Acreage: 0.28
  • General Property Info Farm: No
  • Lot Description Corner Lot: Yes
  • Cooling Central Air: Yes
  • Roof Shingled: Yes
  • Rooms Living Room: Yes
  • Included Gas Cooking: Yes
  • WaterSewer Public Water: Yes
  • Floors Ceramic Tile: Yes
  • Water Heater Natural Gas2: Yes
  • Exterior Lighting: Yes
  • Parking Double Wide Drive: Yes
  • General Property Info Handicap Access: No
  • General Property Info # Fireplaces: 1.0
  • Interior Attic: Yes
  • Interior Dec Molding: Yes
  • Interior French Doors: Yes
  • Interior Recessed Lighting: Yes
  • Exterior Porch - Open: Yes
  • Allowable Cats: Yes
  • Allowable Dogs: Yes
  • Included BlindsShades: Yes
  • Included Light Fixtures: Yes
  • Included Outdoor Lighting: Yes
  • Included Screens: Yes
  • Included Timer Thermostat: Yes
  • Living Room Fireplace - Gas7: Yes
  • Kitchen Sliding Door5: Yes
  • Interior BayBow Window: Yes
  • Dining Room Dec Molding4: Yes
  • SidingBrick: Yes
  • Style Ranch: Yes
  • Kitchen Breakfast Cntr: Yes
  • Kitchen Ceramic Tile3: Yes
  • Included Double Oven: Yes
  • Included SelfCon Clean: Yes
  • Kitchen Eat-In: Yes
  • Kitchen Dec Molding5: Yes
  • Rooms Sitting: Yes
  • Style Detached2: Yes
  • Included Security System2: Yes
  • Common Elements Security Guard: Yes
  • Common Elements Shuffleboard: Yes
  • Common Elements Jogging Path: Yes
  • Rooms Breakfast: Yes
  • Interior Attic - Walk Up: Yes
  • Included Garbage Disposal: Yes
  • Included Attic Fan: Yes
  • Exterior Security System3: Yes
  • Foyer Dec Molding2: Yes
  • Special Features: None

Interior Features

  • Basement: None
  • Basement: No
  • Full Bathrooms: 2
  • Total Bedrooms: 3
  • Stories: 1
  • Basement:None2: Yes
  • Other Rooms:Dining Room: Yes
  • Appliances Included:Dishwasher: Yes
  • Appliances Included:Refrigerator: Yes
  • Appliances Included:Dryer: Yes
  • Appliances Included:Washer: Yes
  • Appliances Included:Microwave: Yes
  • Kitchen Pantry: Yes
  • Appliances Included:Humidifier: Yes
  • Features Interior:Security System: Yes
  • Appliances Included:Wall Oven: Yes
  • Primary Bedroom:Floor - WW Carpet3: Yes
  • Primary Bedroom:Full Bath: Yes
  • Primary Bath:Floor - Ceramic7: Yes
  • Primary Bath:Shower Stall: Yes
  • Primary Bedroom:Walk-in Closet: Yes
  • Primary Bedroom Level:First43: Yes
  • Primary Bath Double Sinks: Yes

Exterior Features

  • Roof: Shingle
  • Acres: 0.28
  • Topography: Level
  • Waterfront: No
  • Exclusions: Dining Room Fixture, Kitchen Fixture and Kitchen Pendants will be replaced. Refrigerator in garage.
  • Construction Type: Brick
  • Exterior Features: Patio, Porch - Open, Security System, Porch - Covered, Lighting
  • Features Exterior:Porch Covered: Yes
  • Construction:Siding - Vinyl: Yes

Garage/Parking

  • Garage: Yes
  • Attached Garage: Yes
  • Garage Spaces: 2.0
  • Parking Features: Double Wide Drive, Driveway, On Street, Direct Access
  • General Property Info:Garage: Yes
  • Parking Driveway: Yes
  • Parking:On Street: Yes
  • _pound_ AppliancesIncluded:Garage Door Opener: Yes

Utilities

  • Sewer: Public Sewer
  • Cooling: Central Air
  • Cooling Y N: Yes
  • Heating: Natural Gas, Forced Air
  • HeatingYN: Yes
  • Water Source: Public
  • Heating:Natural Gas: Yes
  • Heating:Forced Air: Yes

Condo/Co-op/Association

  • Association Fee: 375.0
  • Association Fee Frequency: Monthly
  • Association: Yes
  • Fee Includes Lawn Maintenance: Yes

Association/Amenities

  • Association Fee Includes:Snow Removal: Yes
  • Association Fee Includes:Trash: Yes

Lot Info

  • Lot Size Sq Ft: 12196.8
  • Parcel #: 21-00182-0000-00552
  • Zoning Description: Residential

Tax Info

  • Tax Year: 2021
  • Tax Annual Amount: 12394.0

Ownership History

We collect this data history from publicly available records. To have your information removed, we recommend requesting removal directly through your county’s website.

Date Name Owned For Owner Type

Purchase Details

Listed on
Mar 13, 2022
Closed on
May 24, 2022
Sold by
Bought by
Seller's Agent
Josette McClaren
Weichert Realtors-Freehold
Buyer's Agent
Dolores Ulisse
RE/MAX Real Estate LTD.
List Price
$799,900
Sold Price
$725,000
Premium/Discount to List
-$74,900
-9.36%
Current Estimated Value
$869,142

Home Financials for this Owner

Home Financials are based on the most recent Mortgage that was taken out on this home.
Estimated Appreciation
$144,142
Avg. Annual Appreciation
4.51%

Purchase Details

Closed on
Jun 6, 2011
Sold by
Bought by

Home Financials for this Owner

Home Financials are based on the most recent Mortgage that was taken out on this home.
Original Mortgage
$150,410
Interest Rate
4.81%
Mortgage Type
New Conventional
Source: Public Records

Range of Values:

--
Value Increase
--
Percent Increase
--
Adjusted for Inflation
Collateral Analytics

Collateral Analytics Collateral Analytics AVMs (Automated Valuation Model) employ a number of statistical approaches combined with neighborhood-specific comparable selection guarantees the most up-to-date and precise valuations.

Not Available

Collateral Analytics does not have data for the current month. Please view the chart for historical values.

ICE

ICE Mortgage Technology ICE Mortgage Technology’s AVM (Automated Valuation Model) is a state-of-the-art online residential property valuation tool that provides a quick and accurate estimate of the value of almost any home in the U.S.

Not Available

ICE Mortgage Technology does not have data for the current month. Please view the chart for historical values.

First American

First American First American Data & Analytics’ next-generation AVM combines unrivaled data assets with a blended ensemble of valuation models to produce highly accurate, reliable valuations you can trust.

Not Available

First American does not have data for the current month. Please view the chart for historical values.

Quantarium

Quantarium Quantarium’s valuation service, repeatedly proven the industry’s most accurate and comprehensive, is supercharged with a self-learning and auto-tuning AI engine that continually becomes smarter and more accurate as it processes daily inputs from the industry’s leading RE data lake.

Not Available

Quantarium does not have data for the current month. Please view the chart for historical values.

Average Value
Not Available
List Price
Sold Price
Create a Home Valuation Report for This Property
The Home Valuation Report is an in-depth analysis detailing your home's value as well as a comparison with similar homes in the area

Home Values in the Area

Source: Public Records

Average Home Value in this Area


Source: Public Records

Purchase History

We collect this data history from publicly available records. To have your information removed, we recommend requesting removal directly through your county’s website.

Date Buyer Sale Price Title Company
$725,000 Cohen Todd A
$450,410 None Available
Source: Public Records

Mortgage History

We collect this data history from publicly available records. To have your information removed, we recommend requesting removal directly through your county’s website.

Date Status Borrower Loan Amount
Previous Owner $150,410
Source: Public Records

Property History

We collect this data history from publicly available records. To have your information removed, we recommend requesting removal directly through your county’s website.

Date Event Price List to Sale Price per Sq Ft
06/01/2022 06/01/22 Sold $725,000 -5.2% $339 / Sq Ft
03/17/2022 03/17/22 Price Changed $765,000 -4.4% $357 / Sq Ft
03/13/2022 03/13/22 For Sale $799,900 -- $374 / Sq Ft
Source: MOREMLS (Monmouth Ocean Regional REALTORS®)

Tax History

We collect this data history from publicly available records. To have your information removed, we recommend requesting removal directly through your county’s website.

Year Tax Paid Tax Assessment Tax Assessment Total Assessment is a certain percentage of the fair market value that is determined by local assessors to be the total taxable value of land and additions on the property. Land Improvement
2025 $13,069 $780,500 $314,300 $466,200
2024 $13,247 $747,200 $284,300 $462,900
2023 $13,247 $723,500 $234,300 $489,200
2022 $10,894 $651,000 $184,300 $466,700
2021 $10,894 $549,400 $134,300 $415,100
2020 $12,076 $529,200 $114,300 $414,900
2019 $12,472 $535,300 $114,300 $421,000
2018 $12,184 $520,000 $114,300 $405,700
2017 $11,982 $506,000 $104,300 $401,700
2016 $11,770 $490,200 $98,600 $391,600
2015 $11,303 $465,700 $98,600 $367,100
2014 $10,520 $399,400 $125,400 $274,000
Source: Public Records

Agents Affiliated with this Home

  • Section Image
See All Agents

Map

Source: MOREMLS (Monmouth Ocean Regional REALTORS®)

MLS Number: 22207010

MOREMLS (Monmouth Ocean Regional REALTORS®)

APN: 21-00182-0000-00552

Your Personal Tour Guide

Ask me questions while you tour the home.