NOT LISTED FOR SALE

75 E Wesley Rd NE Unit 4 Atlanta, GA 30305

Atlanta Area
2 Beds
2 Baths
1,248 Sq Ft
871 Sq Ft Lot

Sale Details

Date Sold: September 21, 2020

Last sale price $335,000 $268 Per Sq Ft

4 Days on Market

Highlights

  • Open-Concept Dining Room
  • Sitting Area In Primary Bedroom
  • Deck
  • No Units Above
  • City View
  • Property is near public transit and schools

About This Home

As of September 2020

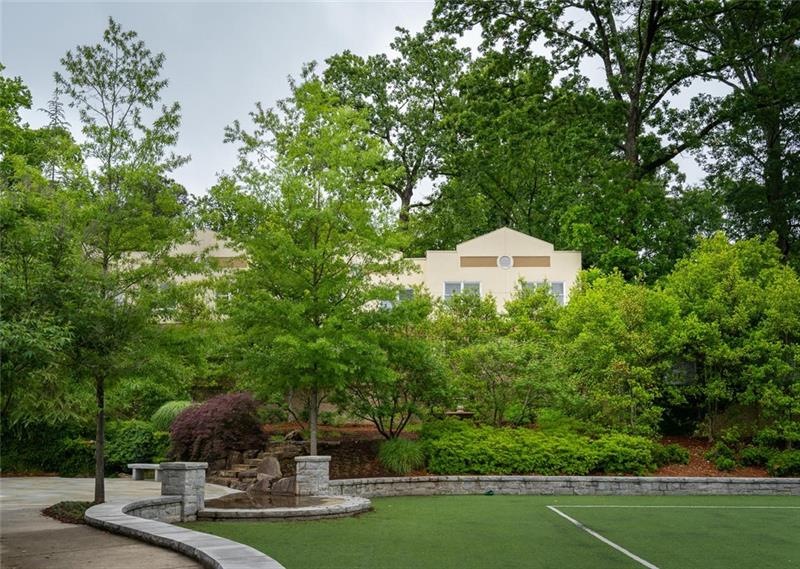
Beautiful Garden Home, on tree lined street, in the Heart of Buckhead featuring : 2-bedrooms/2-bathrooms; excellent roommate floorplan w/ each floor having it's own open living room concept, private bedroom, + bathroom; large casement windows w/ views of the city or gardens; abundance of storage + walk-in closets; pristine hardwood floors throughout; freshly painted; large garden side patio; walking distance to numerous parks, garden hill community pool, grocery, schools, and schools. Excellent opportunity to own. Fee Simple 4-unit community. No rental restrictions. Recent updates include : hardwood floors on the main floor; new water heater, freshly painted inside, freshly painted deck, window trim replaced, and washer + dryer. No monthly HOA payments. Ideal investment property - or - chance to own and capitalize on historically low interest rates. Excellent ROI - Property was rented for $2,500/month.

Last Agent to Sell the Property

Shannon Makaila

NOT A VALID MEMBER License #259953 Listed on: 08/18/2020

Last Buyer's Agent

Tomika Byrd

Peniel Elite Real Estate Brokers, LLC. License #221421

Townhouse Details

Home Type

  • Townhome

Est. Annual Taxes

  • $5,016

Year Built

  • Built in 1989

Lot Details

  • 871 Sq Ft Lot
  • Property fronts a state road
  • No Units Above
  • End Unit
  • No Units Located Below
  • Private Entrance
  • Fenced

Home Design

  • Patio Home
  • Cluster Home
  • Composition Roof
  • Cement Siding

Interior Spaces

  • 1,248 Sq Ft Home
  • 2-Story Property
  • Roommate Plan
  • Rear Stairs
  • Ceiling Fan
  • Family Room
  • Open-Concept Dining Room
  • Wood Flooring
  • City Views
  • Security Lights

Kitchen

  • Open to Family Room
  • Electric Oven
  • Electric Cooktop
  • Microwave
  • Dishwasher
  • Solid Surface Countertops
  • Wood Stained Kitchen Cabinets
  • Disposal

Bedrooms and Bathrooms

  • Sitting Area In Primary Bedroom
  • 2 Bedrooms | 1 Primary Bedroom on Main
  • Walk-In Closet
  • Low Flow Plumbing Fixtures
  • Bathtub and Shower Combination in Primary Bathroom

Laundry

  • Laundry in Kitchen
  • Dryer
  • Washer

Parking

  • 2 Parking Spaces
  • Driveway Level
  • Assigned Parking

Outdoor Features

  • Courtyard
  • Deck
  • Side Porch

Location

  • Property is near public transit and schools
  • Property is walking distance to MARTA
  • Property is near the Beltline

Schools

  • Garden Hills Elementary School
  • Willis A. Sutton Middle School
  • North Atlanta High School

Utilities

  • Central Air
  • Heating Available
  • Cable TV Available

Additional Features

  • Accessible Full Bathroom
  • Energy-Efficient Appliances

Listing and Financial Details

  • Legal Lot and Block 1 / 1
  • Assessor Parcel Number 17 010100010258

Community Details

Overview

  • 4 Units
  • Garden Hills Subdivision

Recreation

  • Community Playground
  • Community Pool
  • Park

Security

  • Fire and Smoke Detector

Townhouse Details

Home Type

Townhome

Est. Annual Taxes

$5,016

Year Built

Built in 1989

Lot Details

871 Sq Ft Lot

Listing Details

  • Standard Status: Closed
  • Property Type: Residential
  • MLS Status: Closed
  • Property Sub Type: Townhouse
  • Architectural Style: Cluster Home, Patio Home, Townhouse
  • Property Condition: Resale
  • Year Built: 1989
  • Accessibility Features: Accessible Full Bath
  • Levels Stories: Two
  • Special Features: None

Property Details

  • Property: Residential Attached

Interior Features

  • Flooring: Hardwood
  • Appliances: Dishwasher, Disposal, Dryer, Electric Cooktop, Electric Oven, Microwave, Washer
  • Interior Amenities: Low-Flow Fixtures, Walk-In Closet(s)
  • Kitchen Features: Cabinets Stain, Solid Surface Counters, View to Family Room
  • Common Walls: End Unit, No One Above, No One Below
  • Additional Rooms: Family Room
  • Dining Room Features: Open Concept
  • Square Footage: 1248.00
  • Spa Features: None
  • Window Features: None

Beds/Baths

  • Total Bedrooms: 2
  • Bedroom Features: Master on Main, Roommate Floor Plan, Sitting Room
  • Main Bedrooms: 1
  • Total Bathrooms: 2
  • Total Full Baths: 2
  • Main Full Bathrooms: 1
  • Master Bathroom Features: Tub/Shower Combo

Exterior Features

  • Construction Materials: Cement Siding
  • Roof Type: Composition
  • Fencing: Fenced
  • Patio And Porch Features: Deck, Side Porch
  • Exterior Features: Courtyard, Private Front Entry, Rear Stairs
  • View: City

Garage/Parking

  • Number Of Parking Spaces: 2
  • Parking Features: Assigned, Level Driveway

Utilities

  • Sewer: Public Sewer
  • Water Source: Public
  • Security: Security Lights, Smoke Detector(s)
  • Cooling: Ceiling Fan(s), Central Air
  • Heating: Electric
  • Laundry Features: In Kitchen
  • Utilities: Cable Available, Electricity Available, Sewer Available, Water Available
  • Electric: None

Condo/Co-op/Association

  • Community Features: Near Beltline, Near Marta, Near Schools, Park, Playground, Pool, Public Transportation, Sidewalks, Street Lights
  • Master Association Fee Frequency: Annually
  • Subdivision Complex: Garden Hills

Association/Amenities

  • Number Of Units In Community: 4

Lot Info

  • Acres: 0.0200
  • Lot: 1
  • Section G M D: 1
  • Plat Book: 1
  • Plat Page: 1
  • Lot Features: Level
  • Lot Dimensions: x
  • Parcel Number: 17 010100010258
  • Horse Amenities: None
  • Land Lease: No
  • Property Attached Yn: Yes

Green Features

  • Efficiency: Appliances
  • Green Energy Generation: None

Tax Info

  • Taxes: 5016.00
  • Tax Year: 2019

MLS Schools

  • Elementary School: Garden Hills
  • High School: North Atlanta
  • Middle School: Willis A. Sutton
Create a Home Valuation Report for This Property
The Home Valuation Report is an in-depth analysis detailing your home's value as well as a comparison with similar homes in the area

Property History

We collect this data history from publicly available records. To have your information removed, we recommend requesting removal directly through your county’s website.

Date Event Price List to Sale Price per Sq Ft
09/21/2020 09/21/20 Sold $335,000 -1.5% $268 / Sq Ft
08/22/2020 08/22/20 Pending -- -- --
08/18/2020 08/18/20 For Sale $340,000 -- $272 / Sq Ft
Source: First Multiple Listing Service (FMLS)

Agents Affiliated with this Home

  • Section Image
  • Section Image
See All Agents

Map

Source: First Multiple Listing Service (FMLS)

MLS Number: 6768465

First Multiple Listing Service (FMLS)

APN: 17 -0101-0001-025-8

Your Personal Tour Guide

Ask me questions while you tour the home.