C
Seller's Agent in 2026
Cornelius Hobbs
Keller Williams Coastal and Lakes & Mountains Realty
(603) 842-0490
51 Total Sales
Estimated Value: $971,000 - $1,045,000
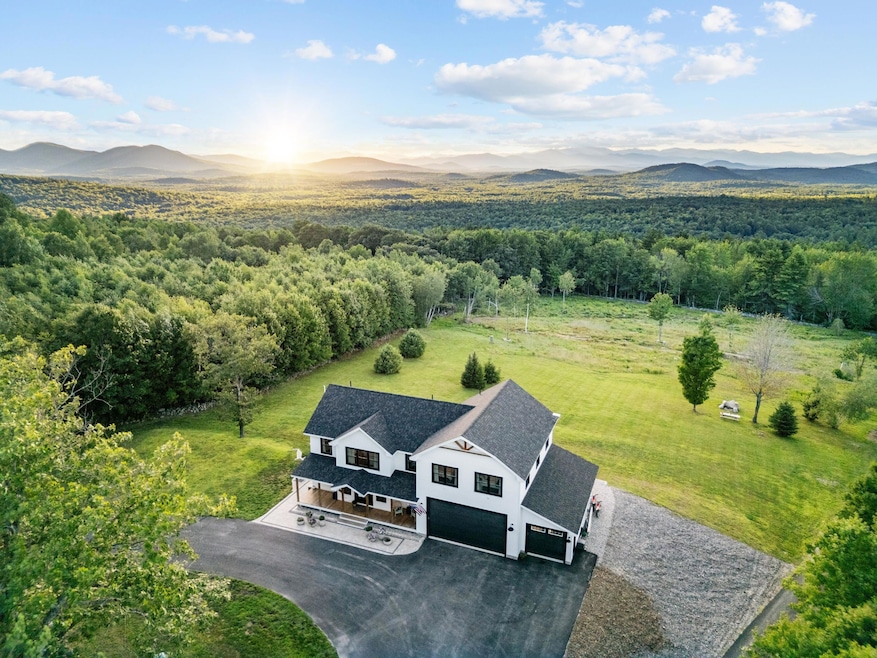
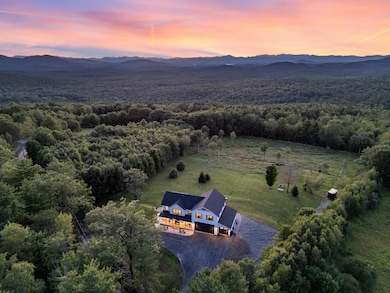
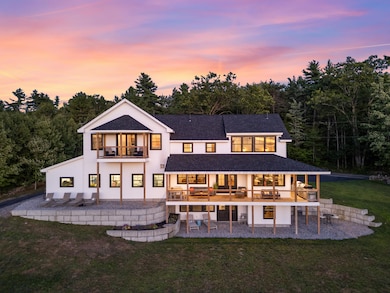
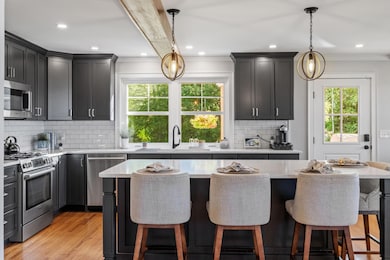
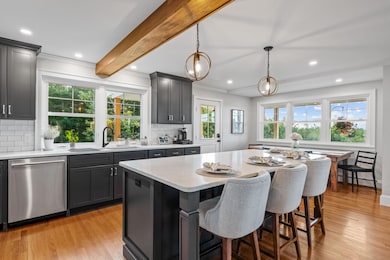
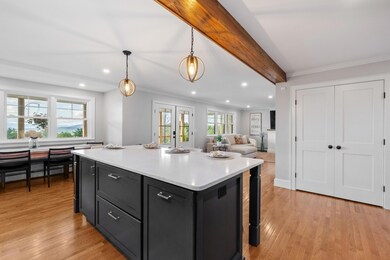
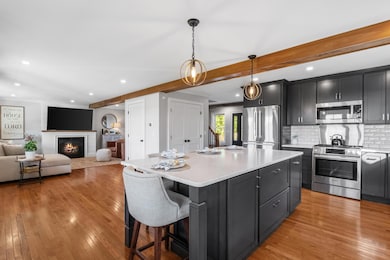
Stunning 2022-built 4BR/2.5BA home set on 5.31 private acres with sweeping White Mountain views. Step into an open-concept kitchen and family room featuring a cozy fireplace, wraparound porch, and breathtaking mountain vistas—perfect for entertaining or quiet evenings at home.
The second floor offers a luxurious primary suite, three additional bedrooms, a dedicated office, second-floor laundry, and a spacious bonus family room. Premium features include a 3-car garage with radiant heat, a finished basement with radiant heated floors, smart home technology, and a whole-house backup generator.
Enjoy ATV/ITS trail access and an unbeatable location just 15 minutes from Shawnee Peak skiing, the Saco River, Sebago Lake, Cornish Village, Naples Causeway, and Conway's tax-free shopping.
Last Agent to Sell the Property
Keller Williams Coastal and Lakes & Mountains Realty Listed on: 07/27/2025

We collect this data history from publicly available records. To have your information removed, we recommend requesting removal directly through your county’s website.
We collect this data history from publicly available records. To have your information removed, we recommend requesting removal directly through your county’s website.
| Date | Buyer | Sale Price | Title Company |
|---|---|---|---|
| $1,025,000 | -- | ||
| $999,990 | None Available |
We collect this data history from publicly available records. To have your information removed, we recommend requesting removal directly through your county’s website.
| Date | Status | Borrower | Loan Amount |
|---|---|---|---|
| Previous Owner | $749,990 | ||
| Previous Owner | $749,990 |
We collect this data history from publicly available records. To have your information removed, we recommend requesting removal directly through your county’s website.
| Date | Event | Price | List to Sale | Price per Sq Ft | Prior Sale |
|---|---|---|---|---|---|
| 02/27/2026 02/27/26 | Sold | $1,025,000 | +2.5% | $238 / Sq Ft | |
| 02/01/2026 02/01/26 | Price Changed | $999,900 | -16.7% | $233 / Sq Ft | |
| 09/15/2025 09/15/25 | Price Changed | $1,200,000 | -4.0% | $279 / Sq Ft | |
| 09/08/2025 09/08/25 | For Sale | $1,250,000 | 0.0% | $291 / Sq Ft | |
| 08/27/2025 08/27/25 | Off Market | $1,250,000 | -- | -- | |
| 07/27/2025 07/27/25 | For Sale | $1,250,000 | +25.0% | $291 / Sq Ft | |
| 03/01/2024 03/01/24 | Sold | $999,990 | -33.3% | $243 / Sq Ft | View Prior Sale |
| 12/15/2023 12/15/23 | For Sale | $1,500,000 | -- | $365 / Sq Ft |
We collect this data history from publicly available records. To have your information removed, we recommend requesting removal directly through your county’s website.
| Year | Tax Paid | Tax Assessment Tax Assessment Total Assessment is a certain percentage of the fair market value that is determined by local assessors to be the total taxable value of land and additions on the property. | Land | Improvement |
|---|---|---|---|---|
| 2025 | $8,100 | $707,410 | $82,800 | $624,610 |
| 2024 | $7,697 | $707,410 | $82,800 | $624,610 |
| 2023 | $4,504 | $364,390 | $66,240 | $298,150 |
| 2022 | $2,266 | $153,940 | $55,200 | $98,740 |
| 2021 | $806 | $55,200 | $55,200 | $0 |
| 2020 | $803 | $55,200 | $55,200 | $0 |
| 2019 | $803 | $55,200 | $55,200 | $0 |
| 2018 | $804 | $55,200 | $55,200 | $0 |
| 2017 | $789 | $55,200 | $55,200 | $0 |
| 2016 | $811 | $55,200 | $55,200 | $0 |
C
Seller's Agent in 2026
Cornelius Hobbs
Keller Williams Coastal and Lakes & Mountains Realty
(603) 842-0490
51 Total Sales
Buyer's Agent in 2026
Brent Sawyer
Portside Real Estate Group
(207) 756-5135
441 Total Sales
Seller's Agent in 2024
Alicia Frechette Ramsey Pulkkinen
A Team Realty
(207) 890-7425
261 Total Sales
N
Buyer's Agent in 2024
NON-MREIS AGENT
Non MREIS Agency
Source: Maine Listings
MLS Number: 1632031
APN: R13-0033-0C
Disclaimer: Certain information contained herein is derived from information provided by parties other than Homes.com. All information provided is deemed reliable, but is not guaranteed to be accurate and should be independently verified.
Listing data is derived in whole or in part from Maine Real Estate Information System, Inc. (d/b/a Maine Listings) and is for consumers' personal, noncommercial use only. Dimensions are approximate and not guaranteed. All data should be independently verified.
© 2026 Maine Real Estate Information System, Inc. All Rights Reserved. Equal Housing Opportunity.
Homes.com, LLC, 17600 Laguna Canyon Rd Irvine, CA 92618 (888)-952-6393

Ask me questions while you tour the home.