
Krista Lombardi
New Space Real Estate, LLC
(207) 715-3846
216 Total Sales
12 in Dover
$130K - $615K Price Range
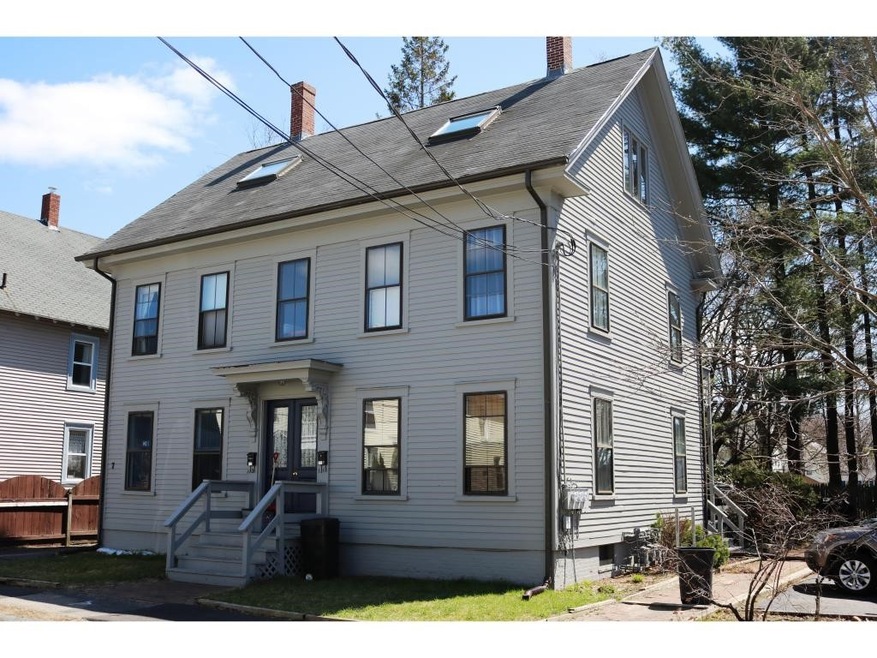
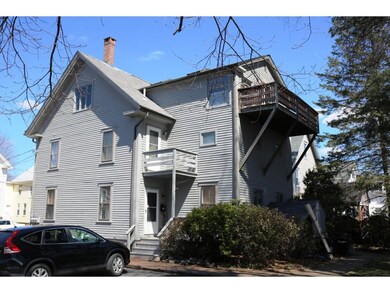
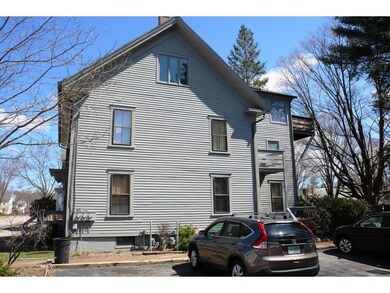
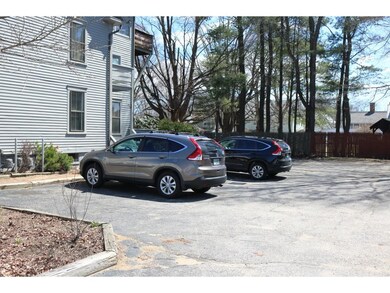

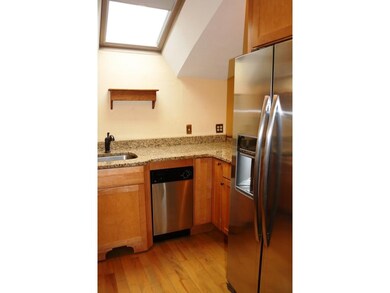
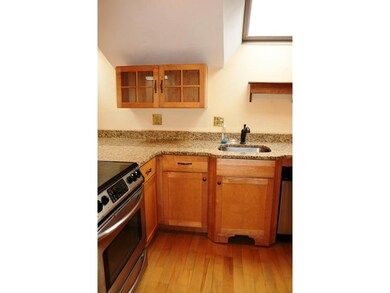
Terrific walk to town 3rd floor unit with off street parking for 2 2 Bedrooms and 1 full bath. Remodeled kitchen, Newer cabinets, Granite counters, Stainless appliances. Laundry in unit. Private entrance. Hardwood and newer carpeting A great value, should not last long.
Last Agent to Sell the Property
Scott Kirste
KW Coastal and Lakes & Mountains Realty License #058515 Listed on: 05/09/2016
Last Buyer's Agent
Brian Reardon
RE/MAX Realty Group License #004076
Krista Lombardi
New Space Real Estate, LLC
(207) 715-3846
216 Total Sales
12 in Dover
$130K - $615K Price Range
Bradley Roberts
REAL Broker NH, LLC
(877) 591-7046
107 Total Sales
2 in Dover
$190K - $316K Price Range
Paula Igoe
Arthur Thomas Properties
(207) 501-2629
91 Total Sales
35 in Dover
$155K - $2.3M Price Range
Katie Oddy
REAL Broker NH, LLC
(877) 816-3238
86 Total Sales
1 in Dover
$565,000 Price
Becky Sama
BHG Masiello Portsmouth
(207) 994-7591
41 Total Sales
1 in Dover
$471,000 Price
Todd Alperin
Better Homes and Gardens Real Estate - The Masiello Group
(351) 529-8565
84 Total Sales
1 in Dover
$343,000 Price
We collect this data history from publicly available records. To have your information removed, we recommend requesting removal directly through your county’s website.
| Date | Event | Price | List to Sale | Price per Sq Ft |
|---|---|---|---|---|
| 07/21/2016 07/21/16 | Sold | $130,000 | -6.5% | $129 / Sq Ft |
| 06/30/2016 06/30/16 | Pending | -- | -- | -- |
| 05/09/2016 05/09/16 | For Sale | $139,000 | -- | $138 / Sq Ft |
S
Seller's Agent in 2016
Scott Kirste
KW Coastal and Lakes & Mountains Realty
B
Buyer's Agent in 2016
Brian Reardon
RE/MAX
Source: PrimeMLS
MLS Number: 4488539
Disclaimer: Certain information contained herein is derived from information provided by parties other than Homes.com. All information provided is deemed reliable, but is not guaranteed to be accurate and should be independently verified.
Copyright 2026 PrimeMLS, Inc. All rights reserved. This information is deemed reliable, but not guaranteed. The data relating to real estate displayed on this display comes in part from the IDX Program of PrimeMLS. The information being provided is for consumers’ personal, non-commercial use and may not be used for any purpose other than to identify prospective properties consumers may be interested in purchasing.
Ask me questions while you tour the home.