NOT LISTED FOR SALE

75 Hickory Tr Norris, TN 37828

Norris Area
3 Beds
3.5 Baths
2,898 Sq Ft
0.89 Acre Lot

Sale Details

Date Sold: December 13, 2024

Last sale price $565,000 $195 Per Sq Ft

3 Days on Market

Highlights

  • View of Trees or Woods
  • Private Lot
  • Traditional Architecture
  • Deck
  • Wooded Lot
  • Cathedral Ceiling

About This Home

As of December 2024

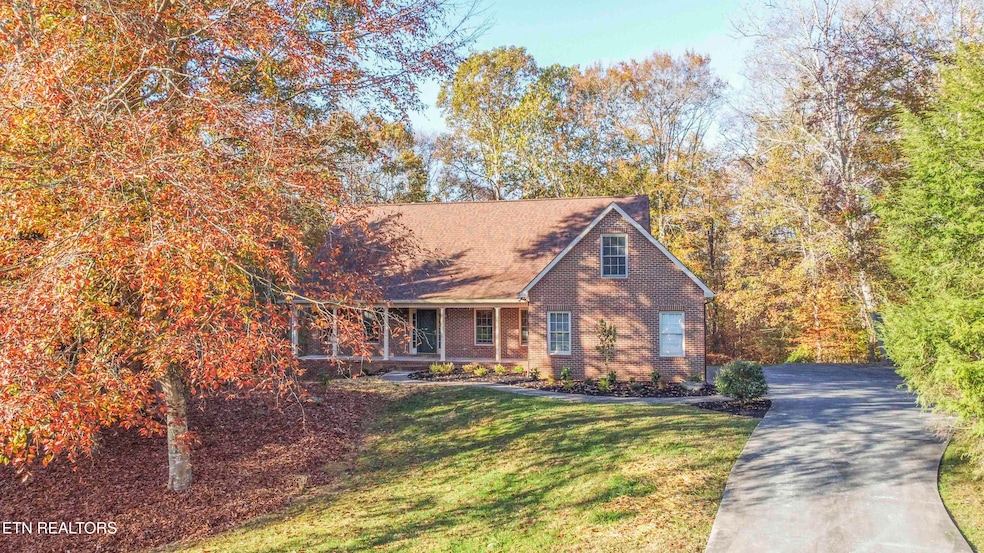
Welcome to this amazing two story all brick home in the heart of sought after Norris Community. This home boasts an unfinished, walkout basement plumbed for a bathroom, and heat and air already installed, and a main level sunroom to enjoy wooded views of the backyard. The property backs up to TVA owned land, the home is nestled on .89 ac on a cul-de-sac street. The kitchen has been updated with new white cabinets, granite counter tops, and a new gas range. The laundry room off of the kitchen also has new cabinets and granite countertops. Owners suite has a walk-in tile shower, and new cabinets, counter tops, and toilet. Power room has been updated as well. Master on main and two other bedrooms upstairs with Jack and Jill bathroom. Bonus room with extra storage and office with storage. Move in ready with lots of privacy and wooded views.

Last Agent to Sell the Property

Kim Thrasher

Southland Realtors, Inc License #335415 Listed on: 11/12/2024

Southland Realtors, Inc

Last Buyer's Agent

Mason Bercaw

Realty Executives Associates License #360303

Realty Executives Associates
Create a Home Valuation Report for This Property
The Home Valuation Report is an in-depth analysis detailing your home's value as well as a comparison with similar homes in the area

Home Details

Home Type

  • Single Family

Est. Annual Taxes

  • $1,419

Year Built

  • Built in 1999

Lot Details

  • 38,768 Sq Ft Lot
  • Private Lot
  • Wooded Lot

Parking

  • 2 Car Attached Garage
  • Parking Available
  • Side or Rear Entrance to Parking
  • Garage Door Opener
  • Off-Street Parking

Property Views

  • Woods
  • Forest

Home Design

  • Traditional Architecture
  • Brick Exterior Construction
  • Frame Construction

Interior Spaces

  • 2,898 Sq Ft Home
  • Cathedral Ceiling
  • Ceiling Fan
  • Breakfast Room
  • Formal Dining Room
  • Home Office
  • Bonus Room
  • Sun or Florida Room
  • Storage Room
  • Unfinished Basement
  • Walk-Out Basement
  • Fire and Smoke Detector

Kitchen

  • Eat-In Kitchen
  • Stove
  • Range
  • Microwave
  • Dishwasher
  • Disposal

Flooring

  • Wood
  • Carpet
  • Tile

Bedrooms and Bathrooms

  • 3 Bedrooms
  • Primary Bedroom on Main
  • Walk-In Closet
  • Walk-in Shower

Laundry

  • Laundry Room
  • Washer and Dryer Hookup

Outdoor Features

  • Deck
  • Covered Patio or Porch

Utilities

  • Central Heating and Cooling System
  • Heating System Uses Natural Gas
  • Tankless Water Heater

Community Details

  • No Home Owners Association
  • Norris Woods Phase 2 Subdivision

Listing and Financial Details

  • Assessor Parcel Number 020090.00

Home Details

Home Type

Single Family

Est. Annual Taxes

$1,419

Year Built

Built in 1999

Lot Details

0.89 Acres

Parking

2

Listing Details

  • Directions: I-75 to Exit 122 Norris/Clinton. Right on Hwy 61. Left onto E Norris Rd into City of Norris. Right on Deer Ridge, Left on Butternut, Left on Hickory Trail. Home is on the left before cul-de-sac.
  • Property Sub Type: Residential
  • Prop. Type: Residential
  • Year Built: 1999
  • Lot Size Acres: 0.89
  • Lot Size: 89.91 x 308.03 IRR
  • Subdivision Name: Norris Woods Phase 2
  • Architectural Style: Traditional
  • Property Attached Yn: No
  • Lot Description:Wooded: Yes
  • View:Wooded2: Yes
  • Contract Info:List PriceSqFt2: 196.65
  • General Property Description:Fireplace: No
  • General Property Description:SqFt - Main Lvl: 1634.0
  • General Property Description:SqFt - Down Lvl: 1463.0
  • General Property Description:SqFt - 2nd Flr Lvl: 1264.0
  • General Property Description:HOA: No
  • General Property Description:Basement: Yes
  • General Property Description:Bonus Room: Yes
  • General Property Description:Extra Storage: Yes
  • AtchdDtchd Type:Detached: Yes
  • Cooling:Ceiling Fan(s): Yes
  • Cooling:Central Cooling: Yes
  • Floors:Carpet: Yes
  • Floors:Hardwood: Yes
  • Fuel:Electric: Yes
  • Fuel:Gas (Natural): Yes
  • Heat:Central: Yes
  • Dining Area:Eat-in Kitchen: Yes
  • Appliances Microwave: Yes
  • Misc Features:Walk-in Closets: Yes
  • Misc Features:Walk-in Shower: Yes
  • Misc Features:WasherDryer Connect: Yes
  • Sewer:Public Sewer: Yes
  • Water:Public: Yes
  • Lot Description:Private: Yes
  • Siding:Brick2: Yes
  • Floors:Tile2: Yes
  • Basement Walkout: Yes
  • Dining Area:Formal Dining Area: Yes
  • Misc Features:Cathedral Ceiling: Yes
  • Special Features: None

Interior Features

  • Appliances: Dishwasher, Disposal, Gas Stove, Microwave, Range, Smoke Detector, Tankless Wtr Htr
  • Has Basement: Roughed In, Unfinished, Walkout
  • Full Bathrooms: 3
  • Half Bathrooms: 1
  • Total Bedrooms: 3
  • Fireplace Features: None
  • Flooring: Carpet, Hardwood, Tile
  • Appliances Dishwasher: Yes
  • Appliances Range: Yes
  • Appliances:Smoke Detector: Yes
  • Other Rooms:Extra Storage3: Yes
  • Other Rooms:LaundryUtility: Yes
  • Other Rooms:Mstr Bdrm Main Level: Yes
  • Fireplace:None15: Yes
  • Appliances:Gas Stove: Yes
  • Other Rooms:Sunroom: Yes
  • Appliances:Tankless Wtr Htr: Yes
  • Basement:Roughed In: Yes
  • Basement:Unfinished: Yes
  • Other Rooms:Breakfast Room: Yes
  • Other Rooms:Office: Yes

Exterior Features

  • Exterior Features: Patio, Porch - Covered, Deck
  • View: Wooded
  • Lot Features: Private, Wooded
  • Construction Type: Brick, Frame
  • Construction:Frame: Yes
  • Exterior Features:Deck: Yes
  • Exterior Features:Porch - Covered: Yes
  • Exterior Features:Patio: Yes

Garage/Parking

  • GarageParkingGarageSpaces: 2.0
  • Attached Garage: Yes
  • Garage Spaces: 2.0
  • Parking Features: Garage Door Opener, Attached, Side/Rear Entry, Main Level, Off-Street Parking
  • GarageParking:Attached2: Yes
  • GarageParking:Garage Door Opener: Yes
  • GarageParking:Off-Street Parking: Yes
  • GarageParking:SideRear Entry: Yes
  • GarageParking:Main Level: Yes

Utilities

  • Cooling: Central Cooling, Ceiling Fan(s)
  • Cooling Y N: Yes
  • Heating: Central, Natural Gas, Electric
  • Heating Yn: Yes

Lot Info

  • Lot Size Sq Ft: 38768.4
  • Parcel #: 020090.00
  • ResoLotSizeUnits: Acres

Tax Info

  • Tax Annual Amount: 1419.23

Home Values in the Area

Source: Public Records

Average Home Value in this Area


Source: Public Records

Agents Specializing in Norris, TN

See All Agents

Property History

We collect this data history from publicly available records. To have your information removed, we recommend requesting removal directly through your county’s website.

Date Event Price List to Sale Price per Sq Ft
12/13/2024 12/13/24 Sold $565,000 -0.9% $195 / Sq Ft
11/15/2024 11/15/24 Pending -- -- --
11/12/2024 11/12/24 For Sale $569,900 -- $197 / Sq Ft
Source: East Tennessee REALTORS® MLS

Agents Affiliated with this Home

  • Section Image
  • Section Image
See All Agents

Map

Source: East Tennessee REALTORS® MLS

MLS Number: 1282377

East Tennessee REALTORS® MLS
Your Personal Tour Guide

Ask me questions while you tour the home.