
Anne Marie Ohly
Omni Real Estate Company Inc
(970) 406-4718
565 Total Sales
86 in Keystone
$195K - $3.2M Price Range
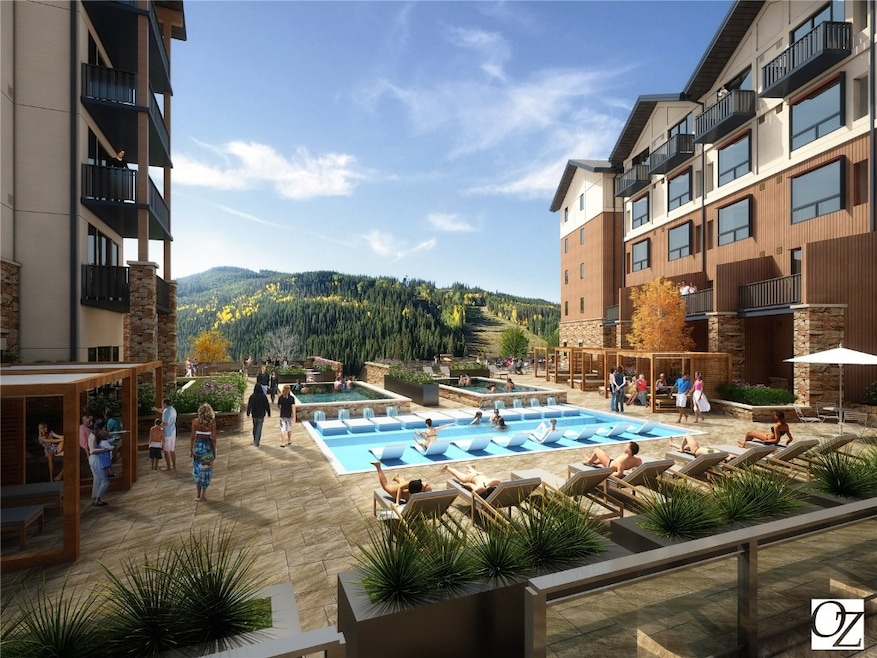
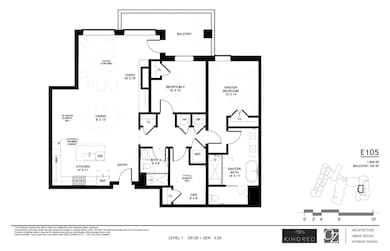
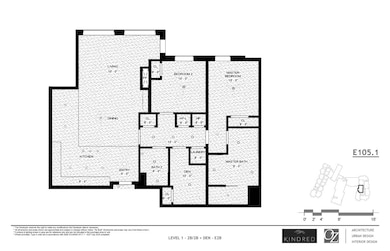
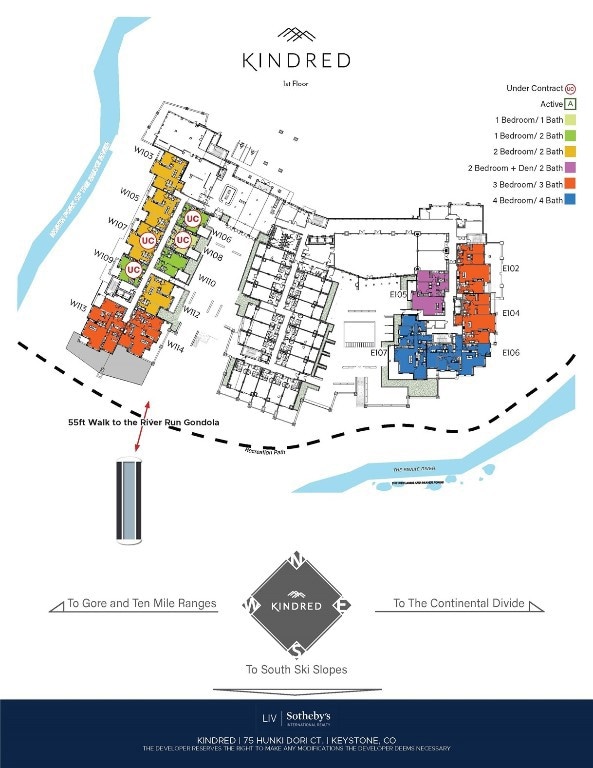

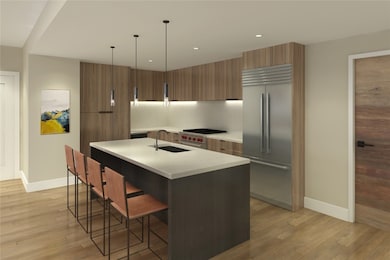
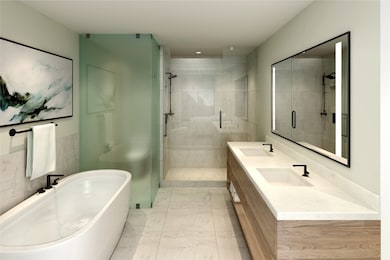
This residence is located just off the pool deck in the East Tower with 10’ ceilings and a large 193 square foot patio. A one-of-a-kind, oversized two-bedroom plus den that offers great flexibility in an excellent location. Kindred will be the premier ski resort development in all of Colorado and brings true ski-in/ski-out to Keystone Resort with luxury finishes and premier amenities like Ski Valet, Ski Club, Valet Parking, Room Service, A/C, Pool, Hot Tubs, Fitness, Spa & 3 Restaurants.
Last Agent to Sell the Property
LIV Sotheby's I.R. License #FA1327218 Listed on: 11/22/2022
Anne Marie Ohly
Omni Real Estate Company Inc
(970) 406-4718
565 Total Sales
86 in Keystone
$195K - $3.2M Price Range
Kris Caldwell
eXp Realty, LLC
(720) 807-2585
110 Total Sales
1 in Keystone
$607,500 Price
Soley Maria
Kentwood Real Estate Mountain Properties
(970) 401-6648
83 Total Sales
7 in Keystone
$228K - $875K Price Range
Loretta Hernandez
Marigold Realty LLC
(720) 419-0734
28 Total Sales
1 in Keystone
$310,000 Price
Camellia Coray
Coldwell Banker Realty BK
(719) 602-8795
376 Total Sales
1 in Keystone
$1,395,000 Price
Sara O'Connor
Keller Williams Top Of The Rockies
(833) 432-9602
25 Total Sales
8 in Keystone
$262K - $1.7M Price Range
We collect this data history from publicly available records. To have your information removed, we recommend requesting removal directly through your county’s website.
| Date | Event | Price | List to Sale | Price per Sq Ft |
|---|---|---|---|---|
| 08/21/2026 08/21/26 | Sold | $2,495,000 | 0.0% | $1,517 / Sq Ft |
| 03/03/2023 03/03/23 | Pending | -- | -- | -- |
| 11/22/2022 11/22/22 | For Sale | $2,495,000 | -- | $1,517 / Sq Ft |
Seller's Agent in 2026
Doyle Richmond
LIV Sotheby's I.R.
(970) 390-9240
148 in this area
202 Total Sales
Seller Co-Listing Agent in 2026
Hank Wiethake
LIV Sotheby's I.R.
(970) 453-0550
95 in this area
123 Total Sales
BM
Buyer's Agent in 2026
Benjamin Myers
LIV Sotheby's I.R.
(717) 779-5239
2 in this area
4 Total Sales
Buyer Co-Listing Agent in 2026
Kristin Coriano-Corsette
LIV Sotheby's I.R.
(970) 389-0900
9 in this area
50 Total Sales
Source: Summit MLS
MLS Number: S1039381
Disclaimer: Certain information contained herein is derived from information provided by parties other than Homes.com. All information provided is deemed reliable, but is not guaranteed to be accurate and should be independently verified.
Copyright © 2026 SAR MLS. The information displayed herein was derived from sources believed to be accurate, but has not been verified by SAR MLS. Buyers are cautioned to verify all information to their own satisfaction. This information is exclusively for viewers’ personal, non-commercial use. Any republication or reproduction of the information herein without the express permission of the SAR MLS is strictly prohibited.
Ask me questions while you tour the home.