
Camellia Coray
Responds Quickly
Coldwell Banker Realty BK
(719) 602-8795
375 Total Sales
1 in Keystone
$1,395,000 Price
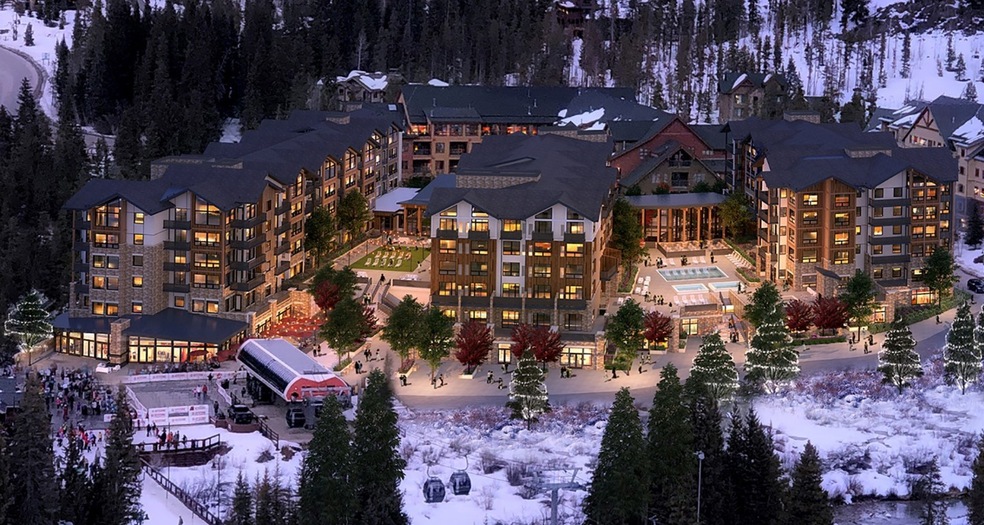
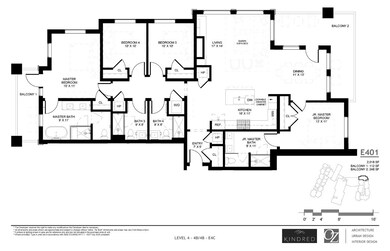
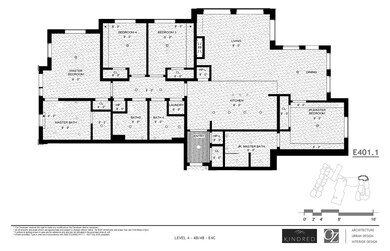
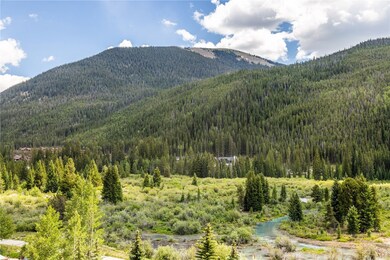
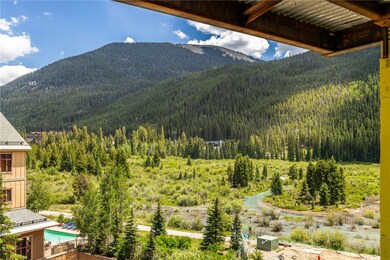
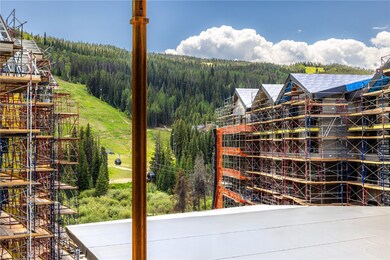
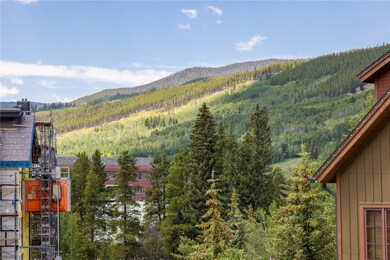
Step inside East 401 Residence and you’ll see why Kindred Resort is being called one of the most exciting and highly anticipated new construction slope-side properties in the ski industry. East 401 Residence is located on the North end of the East Tower offering 3 sides of glass and views in multiple directions. This property boasts two private decks, one of which wraps around the corner of the building and is covered, perfect for entertaining while enjoying the SE views towards Independence Mountain, the Continental Divide, and the Snake River meandering through the wetlands. The second deck off the primary bedroom captures views over the pool plaza and towards Dercum Mountain and ski slopes. Featuring four bedrooms and four bathrooms within the exclusive East Tower of Kindred Resort, East 401 is turnkey with a professionally designed and selected furnishings and housewares package. This all-inclusive package features high-quality furniture, TVs, mattresses, linens, towels, kitchen and bath accessories, and other items so that you can start enjoying your residence day one. The kitchen is tastefully appointed with top-tier Wolf and Subzero appliances. Your entire group will relish in the luxurious amenities offered by Kindred Resort, including the inviting outdoor pool and rejuvenating hot tubs, a convenient ski valet service, a cutting-edge fitness center, a dedicated kids club, an exclusive private club, and an array of on-site options for dining, retail, ski and ride school, and more. This remarkable opportunity awaits for a legacy property to gather with friends, family and/or for your rental guests, with a grand opening set for 2025.
Last Agent to Sell the Property
LIV Sotheby's I.R. License #EA40017819 Listed on: 11/01/2023
Camellia Coray
Coldwell Banker Realty BK
(719) 602-8795
375 Total Sales
1 in Keystone
$1,395,000 Price
Sara O'Connor
Keller Williams Top Of The Rockies
(833) 432-9602
25 Total Sales
8 in Keystone
$262K - $1.7M Price Range
James Schlegel
Slifer Smith & Frampton R.E.
(888) 599-3191
101 Total Sales
3 in Keystone
$1M - $4.5M Price Range
Wendy Tancheff
RE/MAX Properties of the Summit
(970) 423-5822
131 Total Sales
41 in Keystone
$225K - $3.6M Price Range
Samantha Meister
Summit Resort Group
(970) 423-2813
32 Total Sales
3 in Keystone
$417K - $4.2M Price Range
Irene Crossland
LIV Sothebys International Realty- Breckenridge
(970) 401-7703
38 Total Sales
8 in Keystone
$1.1M - $2.3M Price Range
We collect this data history from publicly available records. To have your information removed, we recommend requesting removal directly through your county’s website.
| Date | Event | Price | List to Sale | Price per Sq Ft |
|---|---|---|---|---|
| 07/09/2026 07/09/26 | Sold | $3,400,000 | 0.0% | $1,685 / Sq Ft |
| 02/20/2025 02/20/25 | Pending | -- | -- | -- |
| 05/07/2024 05/07/24 | Price Changed | $3,400,000 | +4.6% | $1,685 / Sq Ft |
| 11/01/2023 11/01/23 | For Sale | $3,250,000 | -- | $1,611 / Sq Ft |
Seller's Agent in 2026
Hank Wiethake
LIV Sotheby's I.R.
(970) 453-0550
95 in this area
123 Total Sales
Seller Co-Listing Agent in 2026
Doyle Richmond
LIV Sotheby's I.R.
(970) 390-9240
148 in this area
202 Total Sales
Buyer's Agent in 2026
Luke Paffrath
Paffrath & Thomas R.E.S.C
(970) 485-2045
4 in this area
66 Total Sales
Source: Summit MLS
MLS Number: S1044917
Disclaimer: Certain information contained herein is derived from information provided by parties other than Homes.com. All information provided is deemed reliable, but is not guaranteed to be accurate and should be independently verified.
Copyright © 2026 SAR MLS. The information displayed herein was derived from sources believed to be accurate, but has not been verified by SAR MLS. Buyers are cautioned to verify all information to their own satisfaction. This information is exclusively for viewers’ personal, non-commercial use. Any republication or reproduction of the information herein without the express permission of the SAR MLS is strictly prohibited.
Ask me questions while you tour the home.