
Jennifer McKinstry
Byrnes Real Estate Group LLC
(774) 355-5979
63 Total Sales
2 in Webster
$350K - $375K Price Range



Estimated Value: $589,881
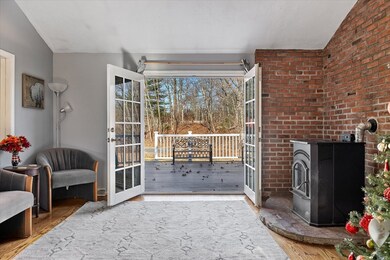
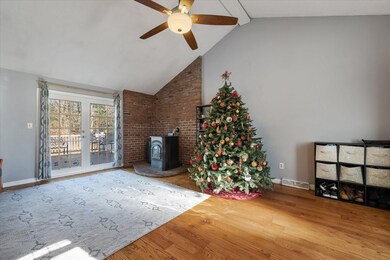
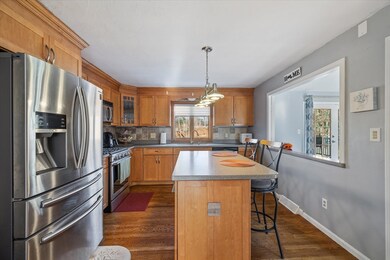
Welcome to 75 Klebart Ave in Webster, MA! This 4-bedroom, 2 1⁄2-bath colonial blends modern features with classic charm. Enter through the vaulted family room and be greeted with beautiful HW floors, an abundance of natural light, and French doors leading to a composite deck and spacious backyard. The kitchen boasts stainless steel appliances, HW floors, a large island, tile back splash, and a mini fridge that adds extra convenience. Adjacent to the kitchen is a formal dining room that offers more HW flooring and space for family meals. The cozy living room features scratch-resistant floors for easy maintenance. Upstairs, you'll find carpeting throughout, including a large primary bedroom with an updated bath featuring a rain-head shower. The second floor also offers three additional generously-sized bedrooms and a full bath. Additional highlights include a 2-bay garage and 1st-floor laundry. Recent updates include a new septic tank (2023) and a new hot water heater (March 2024).
We collect this data history from publicly available records. To have your information removed, we recommend requesting removal directly through your county’s website.
Jennifer McKinstry
Byrnes Real Estate Group LLC
(774) 355-5979
63 Total Sales
2 in Webster
$350K - $375K Price Range
Anne Oakman
Media Realty Group Inc.
(508) 978-6542
53 Total Sales
4 in Webster
$400K - $495K Price Range
Sharon Ridley
StartPoint Realty
(774) 479-4424
97 Total Sales
2 in Webster
$340K - $445K Price Range
Michael Lynch
Better Living Real Estate, LLC
(774) 806-8754
51 Total Sales
5 in Webster
$130K - $1.4M Price Range
Carrie Abysalh
RE/MAX Prof Associates
(774) 541-2667
61 Total Sales
3 in Webster
$250K - $800K Price Range
Mary Stolarczyk
RE/MAX Vision
(774) 703-4116
105 Total Sales
7 in Webster
$220K - $485K Price Range
We collect this data history from publicly available records. To have your information removed, we recommend requesting removal directly through your county’s website.
| Date | Buyer | Sale Price | Title Company |
|---|---|---|---|
| $487,500 | None Available | ||
| $500,000 | None Available | ||
| $225,000 | -- | ||
| $140,000 | -- |
We collect this data history from publicly available records. To have your information removed, we recommend requesting removal directly through your county’s website.
| Date | Status | Borrower | Loan Amount |
|---|---|---|---|
| Open | $390,000 | ||
| Previous Owner | $440,000 | ||
| Previous Owner | $356,800 | ||
| Previous Owner | $76,000 | ||
| Previous Owner | $304,000 | ||
| Closed | $255,000 | ||
| Previous Owner | $205,000 | ||
| Previous Owner | $205,000 | ||
| Previous Owner | $63,000 |
We collect this data history from publicly available records. To have your information removed, we recommend requesting removal directly through your county’s website.
| Date | Event | Price | List to Sale | Price per Sq Ft |
|---|---|---|---|---|
| 01/22/2025 01/22/25 | Sold | $487,500 | -2.5% | $216 / Sq Ft |
| 12/11/2024 12/11/24 | Pending | -- | -- | -- |
| 12/03/2024 12/03/24 | For Sale | $499,900 | -- | $222 / Sq Ft |
We collect this data history from publicly available records. To have your information removed, we recommend requesting removal directly through your county’s website.
| Year | Tax Paid | Tax Assessment Tax Assessment Total Assessment is a certain percentage of the fair market value that is determined by local assessors to be the total taxable value of land and additions on the property. | Land | Improvement |
|---|---|---|---|---|
| 2025 | $5,295 | $445,700 | $60,100 | $385,600 |
| 2024 | $5,276 | $433,200 | $57,800 | $375,400 |
| 2023 | $4,859 | $388,700 | $55,000 | $333,700 |
| 2022 | $4,718 | $338,000 | $53,400 | $284,600 |
| 2021 | $4,622 | $306,100 | $53,400 | $252,700 |
| 2020 | $4,575 | $303,800 | $53,400 | $250,400 |
| 2019 | $4,391 | $286,400 | $53,400 | $233,000 |
| 2018 | $4,317 | $280,500 | $53,400 | $227,100 |
| 2017 | $3,999 | $264,300 | $52,300 | $212,000 |
| 2016 | $3,746 | $247,400 | $52,300 | $195,100 |
| 2015 | $3,595 | $244,900 | $51,300 | $193,600 |
J
Seller's Agent in 2025
Jared Mason
Shea Real Estate
(978) 548-7203
13 Total Sales
Buyer's Agent in 2025
Chris Campolito
Campolito Realty Group
(774) 200-5288
78 Total Sales
Source: MLS Property Information Network (MLS PIN)
MLS Number: 73316925
APN: WEBS-000012-E000000-000016-000011
Disclaimer: Certain information contained herein is derived from information provided by parties other than Homes.com. All information provided is deemed reliable, but is not guaranteed to be accurate and should be independently verified.
The property listing data and information, or the Images, set forth herein were provided to MLS Property Information Network, Inc. from third party sources, including sellers, lessors and public records, and were compiled by MLS Property Information Network, Inc. The property listing data and information, and the Images, are for the personal, non-commercial use of consumers having a good faith interest in purchasing or leasing listed properties of the type displayed to them and may not be used for any purpose other than to identify prospective properties which such consumers may have a good faith interest in purchasing or leasing. MLS Property Information Network, Inc. and its subscribers disclaim any and all representations and warranties as to the accuracy of the property listing data and information, or as to the accuracy of any of the Images, set forth herein.
Ask me questions while you tour the home.