
Lisa Kelley
Cummings & Co
(802) 499-2954
143 Total Sales
5 in Weston
$185K - $842K Price Range
Estimated Value: $522,101
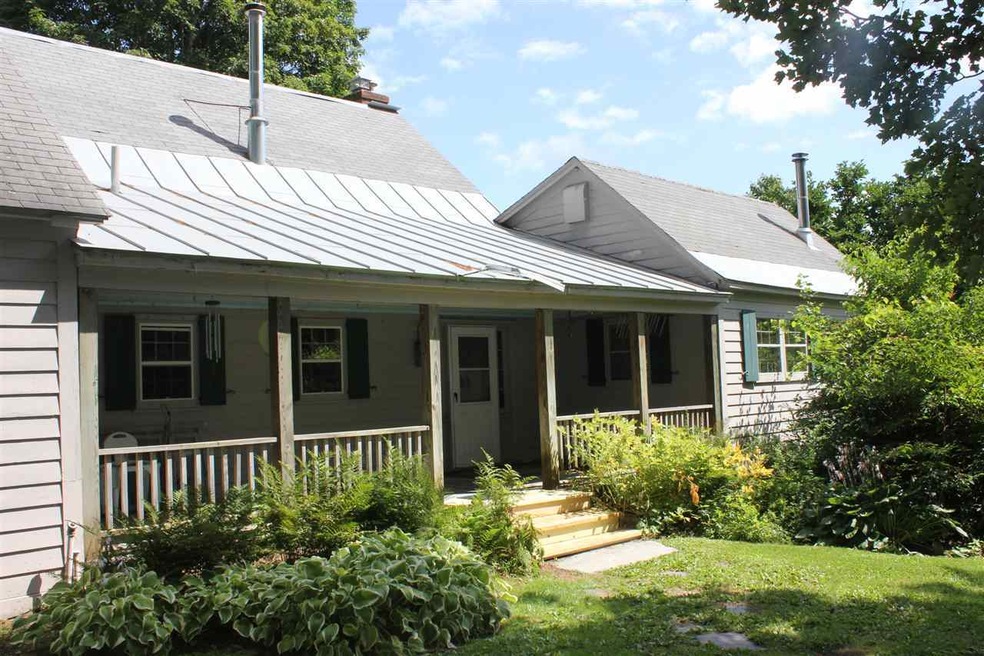
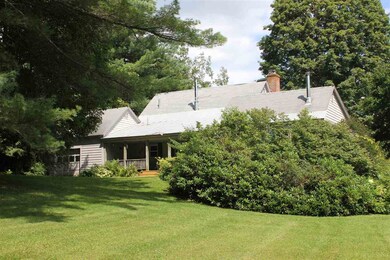
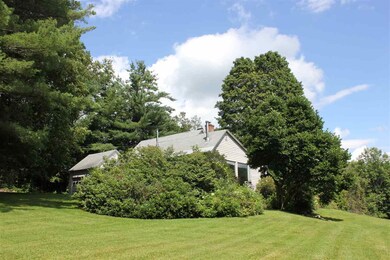
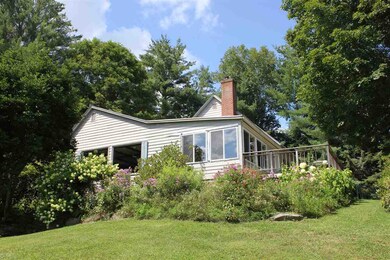
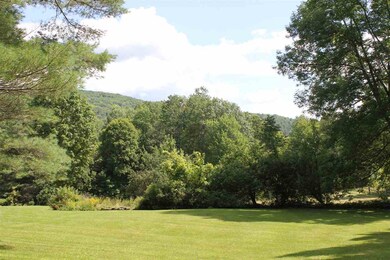
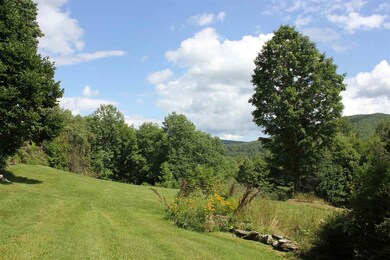
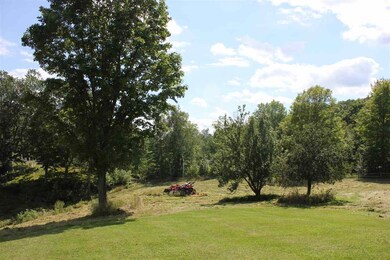
This Country Cape is located on one of the prettiest parcels in Weston, just a few steps from the village and walking distance to the Village Green, post office, library, shops, the fabulous Weston Playhouse and more . . . and yet, it is off the main road for your enjoyment and privacy. Beautiful views from the family room and screened porch look over Weston towards Markham Mountain. Lots of old-world charm - simple and solid - with tons of potential.
Last Agent to Sell the Property
Mary Mitchell Miller Real Estate Brokerage Phone: 802-379-0347 License #081.0004344 Listed on: 08/18/2017
We collect this data history from publicly available records. To have your information removed, we recommend requesting removal directly through your county’s website.
Lisa Kelley
Cummings & Co
(802) 499-2954
143 Total Sales
5 in Weston
$185K - $842K Price Range
Christopher Cummings
Cummings & Co
(413) 225-4215
39 Total Sales
3 in Weston
$80K - $379K Price Range
Alison Cummings
Cummings & Co
(802) 797-7769
82 Total Sales
2 in Weston
$375K - $1.7M Price Range
Trent Stephens
Wohler Realty Group
(802) 483-8156
41 Total Sales
1 in Weston
$53,000 Price
Claudia Harris
Mary Mitchell Miller Real Estate
(802) 317-8260
86 Total Sales
18 in Weston
$80K - $1.1M Price Range
Steve Stettler
Four Seasons Sotheby's Int'l Realty
(802) 499-2315
37 Total Sales
15 in Weston
$250K - $3.9M Price Range
We collect this data history from publicly available records. To have your information removed, we recommend requesting removal directly through your county’s website.
| Date | Buyer | Sale Price | Title Company |
|---|---|---|---|
| -- | -- | ||
| -- | -- |
We collect this data history from publicly available records. To have your information removed, we recommend requesting removal directly through your county’s website.
| Date | Event | Price | List to Sale | Price per Sq Ft |
|---|---|---|---|---|
| 09/21/2018 09/21/18 | Sold | $190,000 | -4.5% | $79 / Sq Ft |
| 08/04/2018 08/04/18 | Pending | -- | -- | -- |
| 06/20/2018 06/20/18 | Price Changed | $199,000 | -11.6% | $82 / Sq Ft |
| 03/02/2018 03/02/18 | For Sale | $225,000 | 0.0% | $93 / Sq Ft |
| 02/05/2018 02/05/18 | Pending | -- | -- | -- |
| 01/12/2018 01/12/18 | Price Changed | $225,000 | -1.7% | $93 / Sq Ft |
| 08/18/2017 08/18/17 | For Sale | $229,000 | -- | $95 / Sq Ft |
We collect this data history from publicly available records. To have your information removed, we recommend requesting removal directly through your county’s website.
| Year | Tax Paid | Tax Assessment Tax Assessment Total Assessment is a certain percentage of the fair market value that is determined by local assessors to be the total taxable value of land and additions on the property. | Land | Improvement |
|---|---|---|---|---|
| 2025 | $5,525 | $476,800 | $151,000 | $325,800 |
| 2024 | $4,285 | $254,540 | $0 | $0 |
| 2023 | $4,285 | $254,540 | $0 | $0 |
| 2022 | $5,373 | $254,540 | $0 | $0 |
| 2021 | $4,114 | $190,000 | $0 | $0 |
| 2020 | $4,206 | $190,000 | $0 | $0 |
| 2019 | $3,910 | $190,000 | $0 | $0 |
| 2018 | $6,221 | $286,580 | $0 | $0 |
| 2017 | $0 | $286,580 | $0 | $0 |
| 2016 | $6,056 | $286,580 | $0 | $0 |
| 2015 | -- | $2,866 | $0 | $0 |
| 2014 | -- | $2,865 | $0 | $0 |
| 2013 | -- | $2,865 | $0 | $0 |
Seller's Agent in 2018
Claudia Harris
Mary Mitchell Miller Real Estate
(802) 379-0347
86 Total Sales
Buyer's Agent in 2018
Teresa DiNapoli
Four Seasons Sotheby's Int'l Realty
(802) 236-3375
95 Total Sales
Source: PrimeMLS
MLS Number: 4654363
APN: 732-233-10202
Disclaimer: Certain information contained herein is derived from information provided by parties other than Homes.com. All information provided is deemed reliable, but is not guaranteed to be accurate and should be independently verified.
Copyright 2026 PrimeMLS, Inc. All rights reserved. This information is deemed reliable, but not guaranteed. The data relating to real estate displayed on this display comes in part from the IDX Program of PrimeMLS. The information being provided is for consumers’ personal, non-commercial use and may not be used for any purpose other than to identify prospective properties consumers may be interested in purchasing.
Ask me questions while you tour the home.