NOT LISTED FOR SALE

Estimated Value: $569,000 - $646,930

3 Beds
3 Baths
2,508 Sq Ft
$242/Sq Ft Est. Value

Sale Details

Date Sold: July 16, 2025

Current estimated payment $3,943 / mo

9 Days on Market

Highlights

  • Horses Allowed On Property
  • Open Floorplan
  • Deck
  • RV or Boat Parking
  • Mountain View
  • Meadow

About This Home

As of July 2025

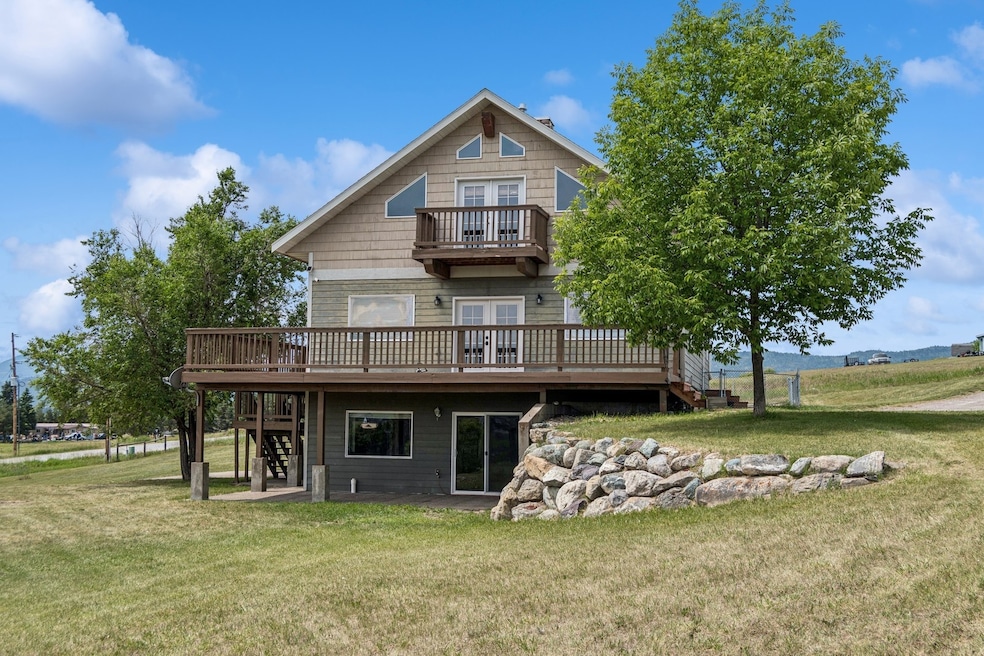
Back on the market due to buyer circumstances-no fault of the seller. Where wide-open views, flexible living, and room to roam come together. Set on 2.25 acres with LIGHT COVENANTS and NO ZONING, this 3-bedroom, 3-bath home offers just over 2,500 square feet and is ideally located just 7 miles to shopping, 6 miles to the hospital, and 14 miles to Glacier Park International Airport. The main level features two bedrooms, a full bath, updated vinyl flooring in the living area and bedroom, a cozy propane fireplace, and main-level laundry for added convenience. Upstairs, enjoy a spacious loft that offers ideal flex space—perfect for an office, lounge, or creative area—with access to a private deck to take in the mountain views. The upper level also features a large primary bedroom with an attached 3/4 bath. Both the bedroom and stairs to the upper level have been recently updated with new vinyl flooring, including fresh stair treads and riser face boards. The daylight walk-out basement provides an additional area and full bath, with easy access to the oversized 2-car garage. Outside, you’ll find an approximate 20 x 20 barn with two generous lean-tos, offering ample space for storage, hobbies, or animals. Additional features include a leased Culligan water softener, propane heat, and panoramic views of Glacier National Park and the surrounding mountains. Just 38 miles to Glacier National Park and 26 miles to Whitefish Mountain Resort, this home offers the perfect balance of peaceful living and access to year-round adventure.

Last Agent to Sell the Property

Maureen Gerber

Revel Real Estate, Inc License #RRE-RBS-LIC-93061 Listed on: 06/17/2025

Co-Listed By

Amy Stevens

Revel Real Estate, Inc License #RRE-RBS-LIC-31685

Last Buyer's Agent

Bethany Johnson

PureWest Real Estate - Whitefish License #RRE-BRO-LIC-88797

PureWest Real Estate - Whitefish

Home Details

Home Type

  • Single Family

Est. Annual Taxes

  • $2,561

Year Built

  • Built in 2003

Lot Details

  • 2.25 Acre Lot
  • Property fronts a county road
  • Level Lot
  • Meadow
  • Back and Front Yard
  • Zoning described as Scenic Corrider

Parking

  • 2 Car Attached Garage
  • Garage Door Opener
  • Additional Parking
  • RV or Boat Parking

Property Views

  • Mountain
  • Meadow
  • Valley

Home Design

  • Poured Concrete
  • Batts Insulation
  • Asphalt Roof
  • Masonite

Interior Spaces

  • 2,508 Sq Ft Home
  • Property has 3 Levels
  • Open Floorplan
  • Vaulted Ceiling
  • 1 Fireplace
  • Finished Basement
  • Walk-Out Basement
  • Fire and Smoke Detector

Kitchen

  • Oven or Range
  • Dishwasher

Bedrooms and Bathrooms

  • 3 Bedrooms
  • Walk-In Closet

Laundry

  • Dryer
  • Washer

Outdoor Features

  • Deck
  • Patio
  • Fire Pit
  • Shed

Utilities

  • Window Unit Cooling System
  • Forced Air Heating System
  • Heating System Uses Gas
  • Propane
  • Well
  • Septic Tank
  • Private Sewer
  • High Speed Internet
  • Phone Available
  • Cable TV Available

Additional Features

  • Pasture
  • Horses Allowed On Property

Community Details

  • No Home Owners Association

Listing and Financial Details

  • Assessor Parcel Number 07396516302800000

Home Details

Home Type

Single Family

Est. Annual Taxes

$2,561

Year Built

Built in 2003

Lot Details

2.25 Acres

Parking

2

Listing Details

  • Property Sub Type: Single Family Residence
  • Property Type: Residential
  • Year Built: 2003
  • Directions: Hwy 2 west to Marquardt Ln, go north and take a right on N Hill Rd, home on right.
  • Listing I D: 30051600
  • Horses: Yes
  • Lot Size Acres: 2.25
  • Lot Size: 2.25 acres
  • Road Frontage Type: County Road
  • Road Surface Type: Gravel
  • Co List Office Phone: 406-730-1798
  • Architectural Style: Multi-Level, Tri-Level
  • Carport Y N: No
  • Garage Yn: Yes
  • Unit Levels: Three Or More
  • New Construction: No
  • Property Sub Type Additional: Single Family Residence
  • Special Features: None

Interior Features

  • Basement: Finished, Walk-Out Access
  • Interior Amenities: Fireplace, Open Floorplan, Vaulted Ceiling(s), Walk-In Closet(s)
  • Appliances: Dryer, Dishwasher, Range, Refrigerator, Washer, Propane Water Heater
  • Basement YN: Yes
  • Full Bathrooms: 2
  • Three Quarter Bathrooms: 1
  • Total Bedrooms: 3
  • Below Grade Sq Ft: 660.0
  • Fireplaces: 1
  • Fireplace: Yes
  • Living Area: 2508.0

Exterior Features

  • Exterior Feat.: Fire Pit, Propane Tank - Leased
  • Roof: Asphalt
  • Lot Features: Back Yard, Front Yard, Meadow, Pasture, Views, Level
  • Topography: Level
  • View: Meadow, Mountain(s), Valley
  • View: Yes
  • Waterfront: No
  • Builder Name: unknown
  • Construction Type: Batts Insulation, Masonite
  • Foundation Details: Poured
  • Other Structures: Shed(s)
  • Patio And Porch Features: Deck, Patio

Garage/Parking

  • Attached Garage: Yes
  • Garage Spaces: 2.0
  • Parking Features: Additional Parking, Garage, Garage Door Opener, RV Access/Parking

Utilities

  • Utilities: Cable Available, Electricity Available, Electricity Connected, High Speed Internet Available, Propane, Phone Available
  • Heating: Forced Air, Gas
  • Laundry Features: Washer Hookup
  • Security: Smoke Detector(s)
  • Cooling: Window Unit(s)
  • Cooling Y N: Yes
  • Heating Yn: Yes
  • Sewer: Private Sewer, Septic Tank
  • Water Source: Well

Condo/Co-op/Association

  • Senior Community: No
  • Association: No

Lot Info

  • Zoning: Residential
  • Land Lease: No
  • Lot Size Sq Ft: 98010.0
  • Parcel #: 07396516302800000
  • Zoning Description: Scenic Corrider
  • Irrigation Water Rights: No

Tax Info

  • Tax Year: 2024
  • Tax Annual Amount: 2561.0

Multi Family

  • Above Grade Finished Area Units: Square Feet
Create a Home Valuation Report for This Property
The Home Valuation Report is an in-depth analysis detailing your home's value as well as a comparison with similar homes in the area

Property History

We collect this data history from publicly available records. To have your information removed, we recommend requesting removal directly through your county’s website.

Date Event Price List to Sale Price per Sq Ft
07/16/2025 07/16/25 Sold -- -- --
06/17/2025 06/17/25 For Sale $539,000 -- $215 / Sq Ft
Source: Montana Regional MLS

Agents Affiliated with this Home

  • Section Image
  • Section Image
  • Section Image
  • Section Image
See All Agents

Map

Source: Montana Regional MLS

MLS Number: 30051600

Montana Regional MLS

APN: 07-3965-16-3-02-80-0000

Your Personal Tour Guide

Ask me questions while you tour the home.