
Julie Buffum
Buffum Realty
(802) 722-7176
123 Total Sales
2 in Grafton
$100K - $495K Price Range
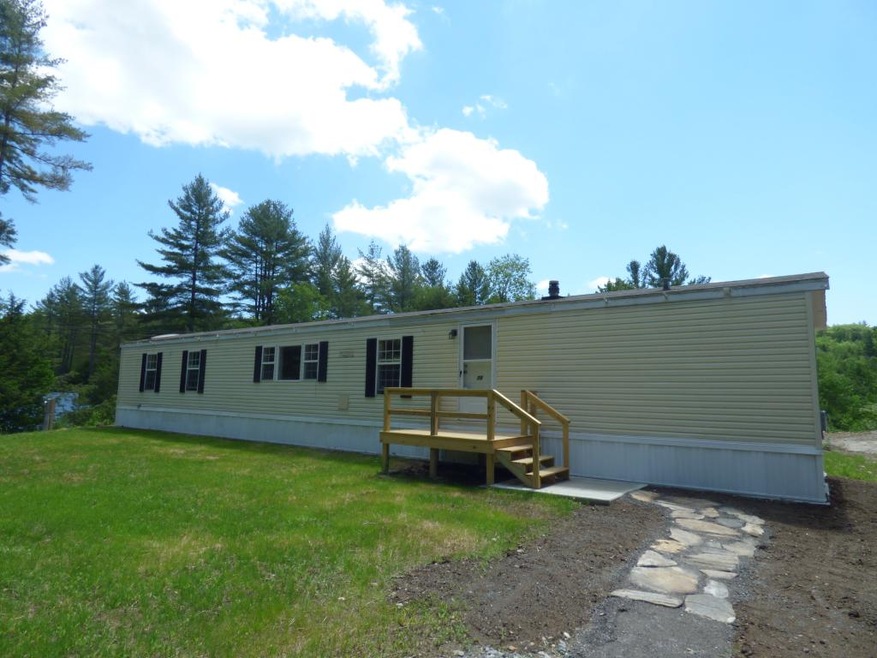
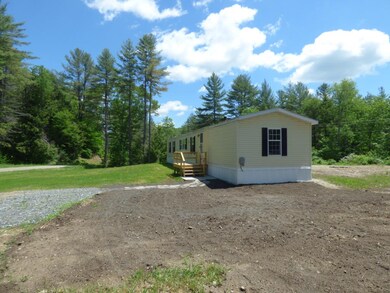
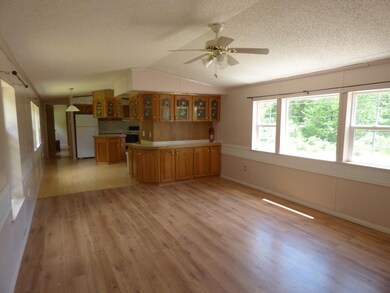
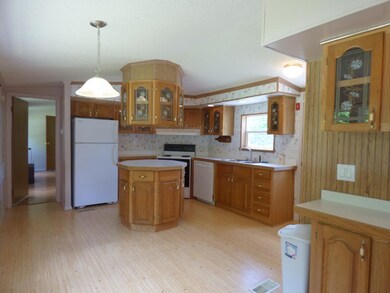
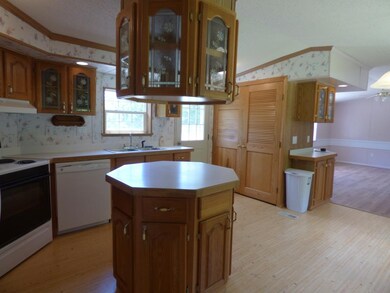
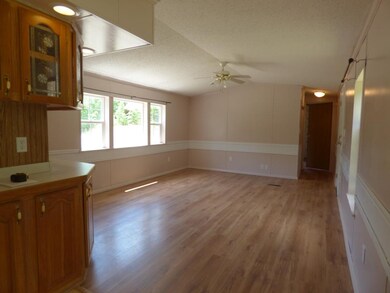
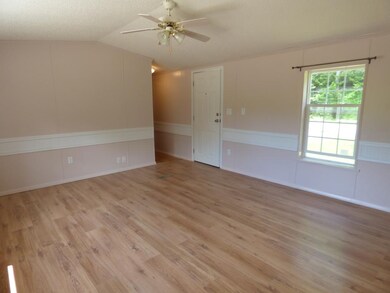
Immaculate 2 bedroom home ready for occupancy! Sited in a rural location but only minutes to Grafton Village, 20 minutes to access I-91 and 20 minutes to Bellows Falls. Clean and bright interior with fresh paint. Fully applianced kitchen with center island and laundry closet-washer & dryer included! Nice living space with laminate flooring is bookended by two bedroom suites. Great, sunny level lot. Offering 1-year lease. Credit and references checked. Non-smoking. No pets. Snow plowing included, tenant to pay utilities.
Last Agent to Rent the Property
Barrett and Valley Associates Inc. License #081.0116002 Listed on: 06/09/2016
Last Renter's Agent
Barrett and Valley Associates Inc. License #081.0116002 Listed on: 06/09/2016
Julie Buffum
Buffum Realty
(802) 722-7176
123 Total Sales
2 in Grafton
$100K - $495K Price Range
Christopher Cummings
Cummings & Co
(413) 225-4215
39 Total Sales
2 in Grafton
$98K - $108K Price Range
Margretta Fischer
Wohler Realty Group
(802) 944-4455
238 Total Sales
1 in Grafton
$175,000 Price
Alison Cummings
Cummings & Co
(802) 797-7769
82 Total Sales
4 in Grafton
$40K - $432K Price Range
Lisa Kelley
Cummings & Co
(802) 499-2954
142 Total Sales
4 in Grafton
$140K - $1.3M Price Range
Susan Bellville
Bellville Realty
(802) 689-8795
43 Total Sales
1 in Grafton
$350,000 Price
We collect this data history from publicly available records. To have your information removed, we recommend requesting removal directly through your county’s website.
| Date | Event | Price | List to Sale | Price per Sq Ft |
|---|---|---|---|---|
| 06/09/2016 06/09/16 | Rented | $700 | 0.0% | -- |
| 06/09/2016 06/09/16 | For Rent | $700 | -- | -- |
We collect this data history from publicly available records. To have your information removed, we recommend requesting removal directly through your county’s website.
| Year | Tax Paid | Tax Assessment Tax Assessment Total Assessment is a certain percentage of the fair market value that is determined by local assessors to be the total taxable value of land and additions on the property. | Land | Improvement |
|---|---|---|---|---|
| 2025 | $1,250 | $16,688 | ||
| 2024 | $1,147 | $15,893 | ||
| 2023 | $1,147 | $35,160 | $7,030 | $28,130 |
| 2022 | $1,098 | $24,530 | $4,900 | $19,630 |
| 2021 | $1,148 | $23,100 | $4,620 | $18,480 |
| 2020 | $1,131 | $22,500 | $4,500 | $18,000 |
| 2019 | $1,093 | $22,220 | $4,440 | $17,780 |
| 2018 | $1,060 | $20,000 | $4,000 | $16,000 |
| 2017 | $1,011 | $18,000 | $3,600 | $14,400 |
| 2016 | $986 | $15,960 | $3,190 | $12,770 |
| 2015 | $942 | $16,030 | $3,200 | $12,830 |
Landlord's Agent in 2016
Jessica Landers
Barrett and Valley Associates Inc.
(802) 275-6029
24 Total Sales
Source: PrimeMLS
MLS Number: 4496655
Disclaimer: Certain information contained herein is derived from information provided by parties other than Homes.com. All information provided is deemed reliable, but is not guaranteed to be accurate and should be independently verified.
Copyright 2026 PrimeMLS, Inc. All rights reserved. This information is deemed reliable, but not guaranteed. The data relating to real estate displayed on this display comes in part from the IDX Program of PrimeMLS. The information being provided is for consumers’ personal, non-commercial use and may not be used for any purpose other than to identify prospective properties consumers may be interested in purchasing.
Ask me questions while you tour the home.