
Ronnie Hackett
Berkshire Hathaway HomeService
(949) 867-4677
156 Total Sales
1 in Woodbury and Stonegate
$1,300,888 Price
Estimated Value: $2,714,683
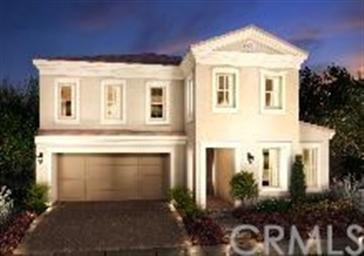
The details of this fabulous residence add to its stunning spaciousness. The combination of the Great Room, open-plan Kitchen with island seating, Dining Room and adjoining California Room create a dramatic setting for entertaining. The kitchen features Raised Maple Bologna-style, Glazed Brown Sugar cabinetry, Pismo Dune Pental Quartz countertops and Abalone shimmer stacked glass backsplash. Top of the line KitchenAid® stainless steel appliances include a 48" commercial-style 6-burner gas range with griddle and hood, Architect Series double ovens including an upper convection oven, Architect Series microwave and Superba dishwasher. There is also a walk-in pantry and home management center to complete your dream kitchen. The downstairs bedroom is adjacent to a full bath. Upstairs, there are two additional secondary bedrooms, each with a private bath, a large bonus room and a spa-style master suite with his and her vanities and walk-in closets, a Kohler soaking tub, and separate shower with seat. This home is enhanced by a 12-panel, 2.8kW solar system. Double tankless water heaters, Dual Zone heating and air conditioning and Milgard dual pane, low-E glass and auto-lock feature add to the value and functionality of this home.
Last Agent to Sell the Property
Julie Ontiveros
TRI Pointe Homes, Inc License #01859288 Listed on: 02/02/2015
We collect this data history from publicly available records. To have your information removed, we recommend requesting removal directly through your county’s website.
Ronnie Hackett
Berkshire Hathaway HomeService
(949) 867-4677
156 Total Sales
1 in Woodbury and Stonegate
$1,300,888 Price
David George
Compass
(657) 315-1617
79 Total Sales
2 in Woodbury and Stonegate
$850,000 Price Range
Sakeenah Redmond
SNR Real Estate Group
(657) 232-3925
5 Total Sales
2 in Woodbury and Stonegate
$1,195,000 Price Range
Pamela Hansen
First Team Real Estate
(949) 619-6951
33 Total Sales
1 in Woodbury and Stonegate
$1,350,000 Price
Ming Chen
RE/MAX Connections
(949) 988-7249
22 Total Sales
5 in Woodbury and Stonegate
$1.3M - $2.7M Price Range
Jennifer Gao
Real Brokerage Technologies
(626) 726-3384
63 Total Sales
3 in Woodbury and Stonegate
$1.2M - $4M Price Range
We collect this data history from publicly available records. To have your information removed, we recommend requesting removal directly through your county’s website.
| Date | Buyer | Sale Price | Title Company |
|---|---|---|---|
| $1,290,000 | First American Title | ||
| -- | First American Title |
We collect this data history from publicly available records. To have your information removed, we recommend requesting removal directly through your county’s website.
| Date | Event | Price | List to Sale | Price per Sq Ft |
|---|---|---|---|---|
| 05/21/2015 05/21/15 | Sold | $1,289,900 | -0.4% | $403 / Sq Ft |
| 04/27/2015 04/27/15 | Pending | -- | -- | -- |
| 03/23/2015 03/23/15 | Price Changed | $1,294,900 | +1.3% | $404 / Sq Ft |
| 02/02/2015 02/02/15 | For Sale | $1,277,900 | -- | $399 / Sq Ft |
We collect this data history from publicly available records. To have your information removed, we recommend requesting removal directly through your county’s website.
| Year | Tax Paid | Tax Assessment Tax Assessment Total Assessment is a certain percentage of the fair market value that is determined by local assessors to be the total taxable value of land and additions on the property. | Land | Improvement |
|---|---|---|---|---|
| 2026 | $10,189 | $909,101 | $650,284 | $258,817 |
| 2025 | $10,189 | $891,277 | $637,534 | $253,743 |
| 2024 | $10,037 | $873,802 | $625,034 | $248,768 |
| 2023 | $9,748 | $856,670 | $612,779 | $243,891 |
| 2022 | $9,579 | $839,873 | $600,764 | $239,109 |
| 2021 | $9,427 | $823,406 | $588,985 | $234,421 |
| 2019 | $9,172 | $798,985 | $571,516 | $227,469 |
| 2018 | $8,969 | $783,319 | $560,310 | $223,009 |
| 2016 | $8,422 | $752,903 | $538,553 | $214,350 |
| 2015 | $8,248 | $741,595 | $530,464 | $211,131 |
| 2014 | $8,140 | $727,069 | $520,073 | $206,996 |
J
Seller's Agent in 2015
Julie Ontiveros
TRI Pointe Homes, Inc
Buyer's Agent in 2015
Clara Tu
Presidential Incorporated
(949) 981-5366
2 in this area
13 Total Sales
Source: California Regional Multiple Listing Service (CRMLS)
MLS Number: OC15022046
APN: 551-505-03
Disclaimer: Certain information contained herein is derived from information provided by parties other than Homes.com. All information provided is deemed reliable, but is not guaranteed to be accurate and should be independently verified.
The multiple listing data appearing on this website, or contained in reports produced therefrom, is owned and copyrighted by California Regional Multiple Listing Service, Inc. ("CRMLS") and is protected by all applicable copyright laws. Information provided is for viewer's personal, non-commercial use and may not be used for any purpose other than to identify prospective properties the viewer may be interested in purchasing. All listing data, including but not limited to square footage and lot size is believed to be accurate, but the listing Agent, listing Broker and CRMLS and its affiliates do not warrant or guarantee such accuracy. The viewer should independently verify the listed data prior to making any decisions based on such information by personal inspection and/or contacting a real estate professional.
Based on information from California Regional Multiple Listing Service, Inc. and /or other sources. All data, including all measurements and calculations of area, is obtained from various sources and has not been, and will not be, verified by broker or MLS. All information should be independently reviewed and verified for accuracy. Properties may or may not be listed by the office/agent presenting the information
Ask me questions while you tour the home.