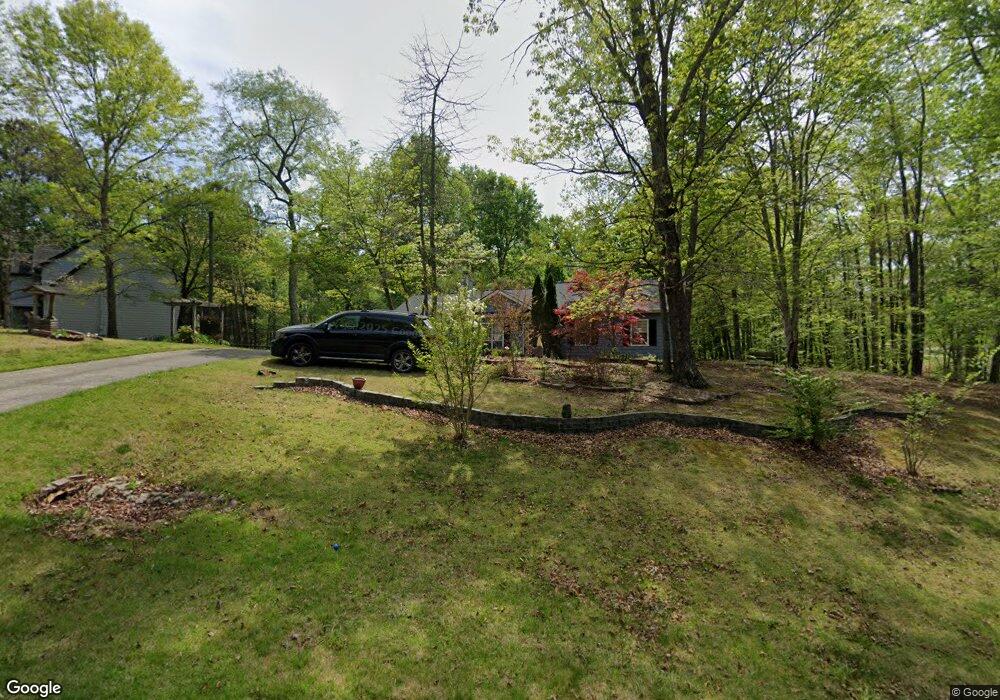
$380,000
$5K PRICE DROP

75 Spring Ridge Dr Dawsonville, GA 30534

Estimated payment $2,066/month

Total Views 1,685
3 Beds
2 Baths
1,252 Sq Ft
$304 Price per Sq Ft

Highlights

  • 1.01 Acre Lot
  • Ranch Style House
  • Neighborhood Views
  • Dawson County High School Rated 9+
  • No HOA
  • Ceiling height of 9 feet on the main level

About This Home

Come on in and fall in love with this absolutely charming 3-bedroom, 2-bathroom single-family ranch home nestled on a generous 1.01-acre private lot in Dawsonville, GA.
You can truly enjoy peace of mind here, as all the major systems have been recently taken care of: the HVAC system is only 1 year old, the water heater is just 2 years old, and the roof was replaced 4 years ago. This cozy home also features a lovely fireplace and reliable central heating and cooling.
Location-wise, it doesn't get much better! You'll enjoy the convenience of being just minutes from the outlet mall, all the best dining spots, plenty of shopping, and super easy access to HWY 19.

Listing Agent

Neda Fazl Vaziri

LPT Realty, LLC Brokerage Phone: 888-903-9611 License #423712 Listed on: 05/31/2026

LPT Realty, LLC

Home Details

Home Type

  • Single Family

Est. Annual Taxes

  • $302

Year Built

  • Built in 1990

Lot Details

  • 1.01 Acre Lot
  • Level Lot
  • Back and Front Yard

Parking

  • 1 Car Attached Garage
  • Parking Accessed On Kitchen Level
  • Front Facing Garage
  • Driveway

Home Design

  • Ranch Style House
  • Slab Foundation
  • Composition Roof
  • Wood Siding

Interior Spaces

  • 1,252 Sq Ft Home
  • Ceiling height of 9 feet on the main level
  • Ceiling Fan
  • Fireplace With Gas Starter
  • Stone Fireplace
  • Brick Fireplace
  • Aluminum Window Frames
  • Family Room with Fireplace
  • Laminate Flooring
  • Neighborhood Views
  • Laundry in Kitchen

Kitchen

  • Eat-In Kitchen
  • Electric Oven
  • Electric Range
  • Dishwasher
  • Laminate Countertops
  • Disposal

Bedrooms and Bathrooms

  • 3 Main Level Bedrooms
  • 2 Full Bathrooms
  • Double Vanity
  • Bathtub with Shower

Home Security

  • Carbon Monoxide Detectors
  • Fire and Smoke Detector

Accessible Home Design

  • Accessible Full Bathroom
  • Accessible Bedroom
  • Accessible Kitchen
  • Kitchen Appliances
  • Accessible Hallway
  • Accessible Closets
  • Accessible Washer and Dryer
  • Accessible Doors
  • Accessible Entrance

Outdoor Features

  • Exterior Lighting
  • Outdoor Storage
  • Rain Gutters
  • Rear Porch

Location

  • Property is near shops

Schools

  • Black's Mill Elementary School
  • Dawson County Middle School
  • Dawson County High School

Utilities

  • Central Heating and Cooling System
  • Heating System Uses Natural Gas
  • 220 Volts

Community Details

  • No Home Owners Association
  • Spring Ridge Subdivision

Listing and Financial Details

  • Assessor Parcel Number 105 103

Home Details

Home Type

Single Family

Est. Annual Taxes

$302

Year Built

Built in 1990

Lot Details

1.01 Acres

Parking

1

Listing Details

  • Standard Status: Active
  • Property Type: Residential
  • Property Sub Type: Single Family Residence
  • Architectural Style: Ranch
  • Property Condition: Resale
  • Year Built: 1990
  • Accessibility Features: Accessible Bedroom, Accessible Closets, Accessible Doors, Accessible Entrance, Accessible Full Bath, Accessible Hallway(s), Accessible Kitchen, Accessible Kitchen Appliances, Accessible Washer/Dryer
  • Horses: No
  • LotSizeAcres: 1.01
  • Water Body Name: None
  • Co List Office Mls Id: LPTR01
  • Subdivision Name: Spring Ridge
  • Tax Parcel Letter: 105-000-103-000
  • FMLS_MlsPropertyType: Residential Detached
  • Special Features: None

Interior Features

  • Flooring: Laminate
  • Fireplace Features: Brick, Family Room, Gas Starter, Stone
  • Other Equipment: None
  • Appliances: Dishwasher, Disposal, Electric Oven, Electric Range
  • Interior Amenities: Double Vanity, High Ceilings 9 ft Main
  • Basement: None
  • Common Walls: No Common Walls
  • Spa Features: None
  • Window Features: Aluminum Frames
  • Full Bathrooms: 2
  • Total Bedrooms: 3
  • Fireplaces: 1
  • Main Level Bathrooms: 2
  • Main Level Bedrooms: 3
  • RoomBedroomFeatures: None
  • RoomDiningRoomFeatures: None
  • RoomKitchenFeatures: Cabinets White, Eat-in Kitchen, Laminate Counters, View to Family Room
  • RoomMasterBathroomFeatures: Double Vanity, Tub/Shower Combo

Exterior Features

  • Other Structures: None
  • Construction Materials: Wood Siding
  • Fencing: None
  • Patio And Porch Features: Rear Porch
  • Exterior Features: Lighting, Rain Gutters, Storage
  • Pool Features: None
  • View: Neighborhood
  • Pool Private: No
  • Home Warranty: No
  • Foundation Details: Slab
  • Roof: Composition

Garage/Parking

  • Garage Spaces: 1
  • Parking Features: Attached, Driveway, Garage, Garage Faces Front, Kitchen Level

Utilities

  • Sewer: Public Sewer
  • Water Source: Public
  • Security: Carbon Monoxide Detector(s), Smoke Detector(s)
  • Cooling: Ceiling Fan(s), Central Air, Electric
  • Heating: Central, Natural Gas
  • Laundry Features: In Kitchen
  • Utilities: Electricity Available, Natural Gas Available, Sewer Available, Water Available
  • Electric: 220 Volts
  • Heating Yn: Yes
  • Electricity On Property: Yes

Condo/Co-op/Association

  • Community Features: Near Shopping
  • Association: No

Schools

  • Middle Or Junior School: Dawson County

Green Features

  • Efficiency: None
  • Green Energy Generation: None

Lot Info

  • Lot Features: Back Yard, Front Yard, Level
  • Lot Dimensions: x
  • Parcel Number: 105 103
  • Horse Amenities: None
  • Land Lease: No
  • Property Attached Yn: No
  • Land Lease Amount Frequency: Monthly
  • Lot Size Sq Ft: 43995.6
  • Additional Parcels: No

Multi Family

  • Waterfront Features: None

Tax Info

  • Tax Year: 2025
  • Tax Annual Amount: 302

MLS Schools

  • Elementary School: Black's Mill
  • High School: Dawson County

Map

Create a Home Valuation Report for This Property
The Home Valuation Report is an in-depth analysis detailing your home's value as well as a comparison with similar homes in the area

Home Values in the Area

Source: Public Records

Average Home Value in this Area


Source: Public Records

Tax History

We collect this data history from publicly available records. To have your information removed, we recommend requesting removal directly through your county’s website.

Year Tax Paid Tax Assessment Tax Assessment Total Assessment is a certain percentage of the fair market value that is determined by local assessors to be the total taxable value of land and additions on the property. Land Improvement
2025 $302 $123,856 $24,000 $99,856
2024 $302 $121,456 $24,000 $97,456
2023 $302 $127,696 $24,000 $103,696
2022 $26 $72,588 $16,000 $56,588
2021 $1,465 $61,908 $16,000 $45,908
2020 $1,463 $61,188 $16,000 $45,188
2019 $1,211 $52,748 $16,000 $36,748
2018 $1,214 $52,748 $16,000 $36,748
2017 $1,144 $49,842 $12,800 $37,042
2016 $990 $43,402 $9,600 $33,802
2015 $1,037 $44,001 $9,600 $34,401
2014 $874 $36,302 $8,160 $28,142
2013 -- $30,155 $6,720 $23,435
Source: Public Records

Property History

We collect this data history from publicly available records. To have your information removed, we recommend requesting removal directly through your county’s website.

Date Event Price List to Sale Price per Sq Ft
07/04/2026 07/04/26 Price Changed $380,000 -1.3% $304 / Sq Ft
05/31/2026 05/31/26 For Sale $385,000 -- $308 / Sq Ft
Source: First Multiple Listing Service (FMLS)

Purchase History

We collect this data history from publicly available records. To have your information removed, we recommend requesting removal directly through your county’s website.

Date Type Sale Price Title Company
Warranty Deed -- --
Warranty Deed -- --
Deed -- --
Deed -- --
Deed $111,000 --
Deed $98,500 --
Deed $67,900 --
Deed $378,400 --
Deed -- --
Source: Public Records

Mortgage History

We collect this data history from publicly available records. To have your information removed, we recommend requesting removal directly through your county’s website.

Date Status Loan Amount Loan Type
Open $153,947 FHA
Previous Owner $120,000 New Conventional
Source: Public Records

Source: First Multiple Listing Service (FMLS)

MLS Number: 7779374

First Multiple Listing Service (FMLS)

APN: 105-000-103-000

Your Personal Tour Guide

Ask me questions while you tour the home.