
Seller's Agent in 2025
Sharrene Bernhardt
KW Coastal and Lakes & Mountains Realty/N Conway
(603) 986-9288
18 Total Sales
Estimated Value: $462,000 - $565,000
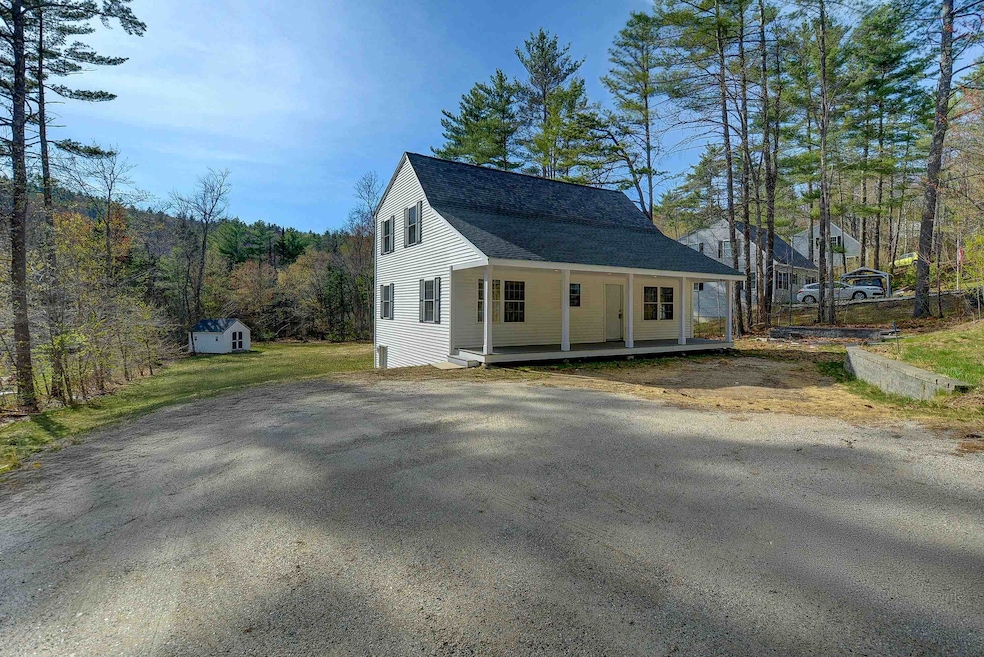
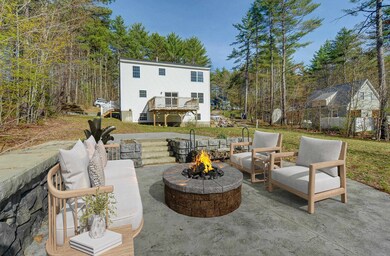
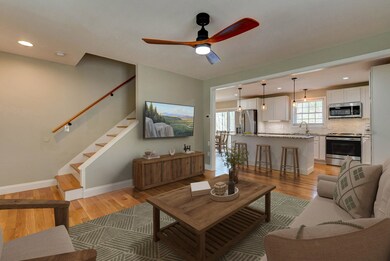
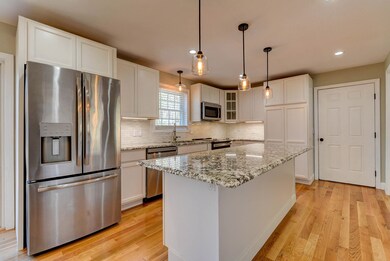
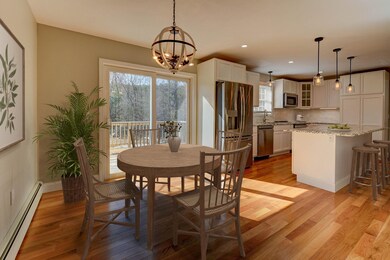
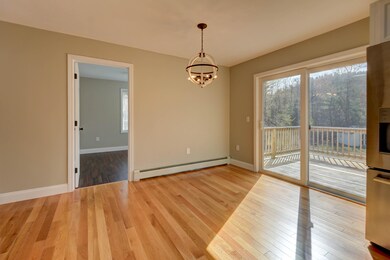
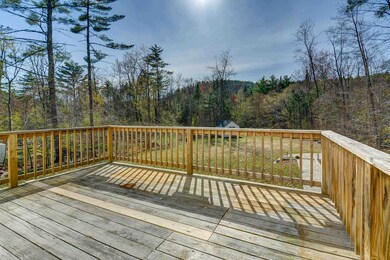
*Seller accepting back-up offers.* Welcome to your move-in-ready retreat in low-tax Albany, NH! This updated 3-bedroom, 2-bath home is nestled in a quiet neighborhood and offers a wonderful blend of comfort and modern style. Step inside to discover white oak and floating bamboo floors, granite countertops, and stainless-steel appliances that elevate everyday living. Upstairs you will find two oversized bedrooms, both with ample closet space, accompanied by a full bathroom. On the main level is the open concept living and eat-in kitchen with direct access to the back deck, perfect for enjoying your morning coffee while taking in views of Tin Mountain. A flexible bonus room, third bedroom, second full bath, and laundry on the main level create a convenient single level living space. The finished lower level features a media room and fitness area, plus a dedicated storage room—great for keeping seasonal items, gear, and extras organized. Outside, enjoy a spacious backyard with a powered patio, ideal for entertaining, and an oversized shed providing ample space for all your tools and toys. All this and conveniently located just 12 minutes to North Conway and endless outdoor adventures in the White Mountains.
Last Agent to Sell the Property
KW Coastal and Lakes & Mountains Realty/N Conway License #075047 Listed on: 05/06/2025
We collect this data history from publicly available records. To have your information removed, we recommend requesting removal directly through your county’s website.
| Date | Event | Price | List to Sale | Price per Sq Ft | Prior Sale |
|---|---|---|---|---|---|
| 07/02/2025 07/02/25 | Sold | $475,000 | -9.5% | $194 / Sq Ft | |
| 07/01/2025 07/01/25 | Pending | -- | -- | -- | |
| 05/06/2025 05/06/25 | For Sale | $525,000 | +188.5% | $214 / Sq Ft | |
| 08/31/2012 08/31/12 | Sold | $182,000 | -4.2% | $112 / Sq Ft | View Prior Sale |
| 07/16/2012 07/16/12 | Pending | -- | -- | -- | |
| 05/07/2012 05/07/12 | For Sale | $189,900 | -- | $117 / Sq Ft |
We collect this data history from publicly available records. To have your information removed, we recommend requesting removal directly through your county’s website.
| Year | Tax Paid | Tax Assessment Tax Assessment Total Assessment is a certain percentage of the fair market value that is determined by local assessors to be the total taxable value of land and additions on the property. | Land | Improvement |
|---|---|---|---|---|
| 2025 | $3,069 | $439,000 | $94,900 | $344,100 |
| 2024 | $2,048 | $224,100 | $48,400 | $175,700 |
| 2023 | $2,259 | $224,100 | $48,400 | $175,700 |
| 2022 | $2,443 | $224,100 | $48,400 | $175,700 |
| 2021 | $2,732 | $220,300 | $48,400 | $171,900 |
| 2020 | $2,615 | $217,000 | $48,400 | $168,600 |
| 2019 | $2,611 | $186,900 | $33,300 | $153,600 |
| 2018 | $2,775 | $186,900 | $33,300 | $153,600 |
| 2017 | $3,147 | $186,000 | $33,300 | $152,700 |
| 2016 | $2,306 | $184,500 | $33,300 | $151,200 |
| 2015 | $2,168 | $184,500 | $33,300 | $151,200 |
| 2014 | $2,333 | $182,700 | $33,300 | $149,400 |
| 2013 | $2,176 | $182,700 | $33,300 | $149,400 |
Seller's Agent in 2025
Sharrene Bernhardt
KW Coastal and Lakes & Mountains Realty/N Conway
(603) 986-9288
18 Total Sales
KP
Buyer's Agent in 2025
Katie Proulx
Keller Williams Realty-Metropolitan
(855) 450-0442
23 Total Sales
Seller's Agent in 2012
Brendan Battenfelder
Badger Peabody & Smith Realty
(603) 722-0359
35 Total Sales
BH
Buyer's Agent in 2012
Bonnie Hayes
Select Real Estate
Source: PrimeMLS
MLS Number: 5039587
APN: ALBA-000007-000032
Disclaimer: Certain information contained herein is derived from information provided by parties other than Homes.com. All information provided is deemed reliable, but is not guaranteed to be accurate and should be independently verified.
Copyright 2026 PrimeMLS, Inc. All rights reserved. This information is deemed reliable, but not guaranteed. The data relating to real estate displayed on this display comes in part from the IDX Program of PrimeMLS. The information being provided is for consumers’ personal, non-commercial use and may not be used for any purpose other than to identify prospective properties consumers may be interested in purchasing.
Ask me questions while you tour the home.