
Kelli York
BHHS Verani Concord
(866) 787-6968
50 Total Sales
2 in Newport
$175K - $330K Price Range


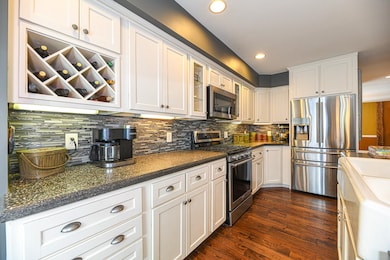
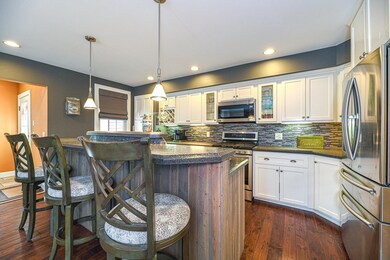
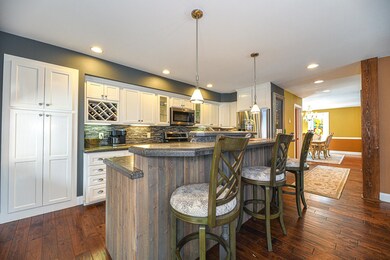
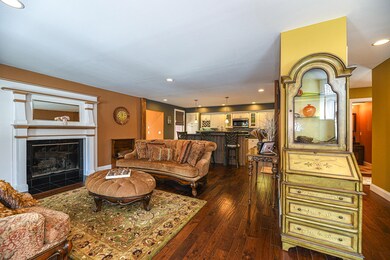

Originally built in 1780, with wood from the property, this magnificent 3 bed, 2 1/2 bath home, on over an acre and a half, is a brilliant combination of new meeting old. Meticulously remastered and rebuilt in 2010, the 3600 sq ft property features whole house radiant floor heat, a new kitchen with custom cabinetry, new appliances and state of the art countertops fabricated on site. The first floor is an open concept kitchen, living, dining area with a wood burning fireplace. The more formal living, dining area with gas fireplace, features a large deck perfect for grilling and entertaining. The gorgeous master suite with gas fireplace and walk in closet opens into the en suite bath boasting double sinks, a large soaking tub and an oversize shower. Completing the upstairs are two generous bedrooms, one with a gas fireplace, a full bath and laundry area. The basement is ready to be completed, with stamped cement floors (featuring radiant heat!) perfect for a man cave, workout area, a media center or home office. An energy efficient wood boiler and whole house spray foam insulation keep fuel costs low. The 1+ bedroom, 2 bath rental apartment with large private deck, currently brings significant income. The present owners have meticulously landscaped the grounds and added a storage shed and gazebo for summer fun. Walk to the golf course! 35 minutes to the Upper Valley and DHMC. One of Newport's most beautiful and historic homes! Delayed showings until open house Sat 2/24 10-12
Last Agent to Sell the Property
Coldwell Banker LIFESTYLES Brokerage Phone: 603-748-4738 License #068182 Listed on: 02/21/2024
Co-Listed By
Coldwell Banker LIFESTYLES Brokerage Phone: 603-748-4738 License #035201
We collect this data history from publicly available records. To have your information removed, we recommend requesting removal directly through your county’s website.
Kelli York
BHHS Verani Concord
(866) 787-6968
50 Total Sales
2 in Newport
$175K - $330K Price Range
Leigh Stocker
Dolan Real Estate
(888) 366-6856
13 Total Sales
3 in Newport
$334K - $450K Price Range
Darcy Mantel
BHHS Verani Concord
(877) 760-3659
67 Total Sales
1 in Newport
$310,000 Price
Shane Lampinen
Broadvest Real Estate Group
(351) 208-2790
57 Total Sales
6 in Newport
$40K - $555K Price Range
CH
Cole Hebert
Compass New England, LLC
(888) 839-9739
34 Total Sales
1 in Newport
$555,000 Price
Brandon Christen
EXP Realty
(844) 814-7785
15 Total Sales
1 in Newport
$315,000 Price
We collect this data history from publicly available records. To have your information removed, we recommend requesting removal directly through your county’s website.
| Date | Buyer | Sale Price | Title Company |
|---|---|---|---|
| $574,000 | None Available | ||
| Mills Braden C | $95,000 | -- | |
| Peter & Gary Llc | $200,000 | -- | |
| Orion Prevention Info | $132,500 | -- |
We collect this data history from publicly available records. To have your information removed, we recommend requesting removal directly through your county’s website.
| Date | Status | Borrower | Loan Amount |
|---|---|---|---|
| Previous Owner | $100,000 | ||
| Closed | Miles Braden C | $230,000 | |
| Closed | Miles Brian C | $195,000 | |
| Closed | -- | $85,500 |
We collect this data history from publicly available records. To have your information removed, we recommend requesting removal directly through your county’s website.
| Date | Event | Price | List to Sale | Price per Sq Ft | Prior Sale |
|---|---|---|---|---|---|
| 06/11/2024 06/11/24 | Sold | $574,000 | +4.4% | $159 / Sq Ft | |
| 02/27/2024 02/27/24 | Pending | -- | -- | -- | |
| 02/21/2024 02/21/24 | For Sale | $550,000 | +89.7% | $153 / Sq Ft | |
| 05/08/2015 05/08/15 | Sold | $290,000 | -3.0% | $81 / Sq Ft | View Prior Sale |
| 03/23/2015 03/23/15 | Pending | -- | -- | -- | |
| 07/04/2014 07/04/14 | For Sale | $299,000 | -- | $83 / Sq Ft |
We collect this data history from publicly available records. To have your information removed, we recommend requesting removal directly through your county’s website.
| Year | Tax Paid | Tax Assessment Tax Assessment Total Assessment is a certain percentage of the fair market value that is determined by local assessors to be the total taxable value of land and additions on the property. | Land | Improvement |
|---|---|---|---|---|
| 2025 | $11,546 | $460,200 | $82,700 | $377,500 |
| 2024 | $11,187 | $460,200 | $82,700 | $377,500 |
| 2023 | $10,852 | $460,200 | $82,700 | $377,500 |
| 2022 | $9,618 | $460,200 | $82,700 | $377,500 |
| 2021 | $9,699 | $293,900 | $53,400 | $240,500 |
| 2020 | $9,728 | $293,900 | $53,400 | $240,500 |
| 2019 | $9,561 | $293,900 | $53,400 | $240,500 |
| 2018 | $8,935 | $293,900 | $53,400 | $240,500 |
| 2017 | $8,829 | $293,900 | $53,400 | $240,500 |
| 2016 | $8,148 | $283,600 | $48,500 | $235,100 |
| 2015 | $8,208 | $280,600 | $48,500 | $232,100 |
| 2014 | $8,878 | $280,600 | $48,500 | $232,100 |
| 2013 | $8,211 | $273,800 | $48,500 | $225,300 |
Seller's Agent in 2024
David Cleveland
Coldwell Banker LIFESTYLES
(603) 748-4738
65 Total Sales
Seller Co-Listing Agent in 2024
Mary Lou Cummings
Coldwell Banker LIFESTYLES
(603) 748-4260
97 Total Sales
Buyer's Agent in 2024
Peter Foster
LAER Realty Partners/Goffstown
(603) 657-4390
54 Total Sales
Source: PrimeMLS
MLS Number: 4985567
APN: NWPT M:00241 B:019000 L:000000
Disclaimer: Certain information contained herein is derived from information provided by parties other than Homes.com. All information provided is deemed reliable, but is not guaranteed to be accurate and should be independently verified.
Copyright 2026 PrimeMLS, Inc. All rights reserved. This information is deemed reliable, but not guaranteed. The data relating to real estate displayed on this display comes in part from the IDX Program of PrimeMLS. The information being provided is for consumers’ personal, non-commercial use and may not be used for any purpose other than to identify prospective properties consumers may be interested in purchasing.
Ask me questions while you tour the home.