
Shannon Kane
CENTURY 21 North East
(802) 988-6429
48 Total Sales
1 in Stowe
$1,100,000 Price
Estimated Value: $973,964
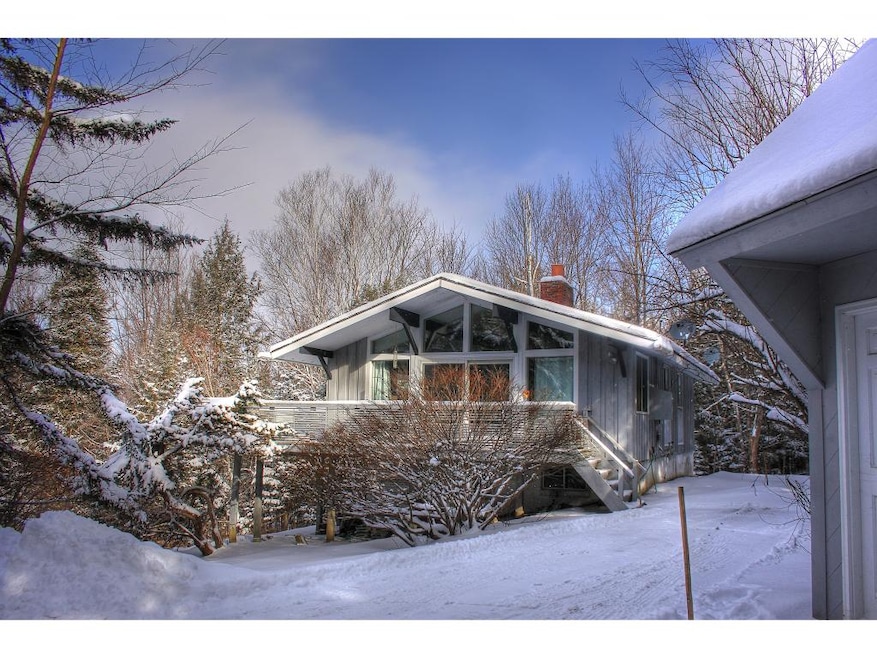
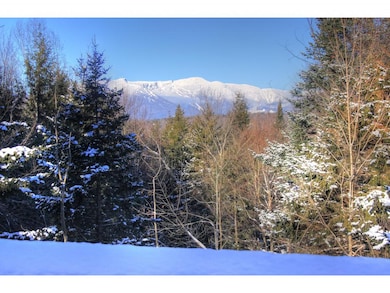
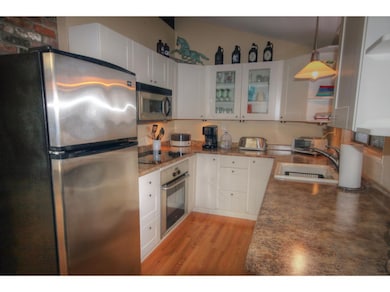
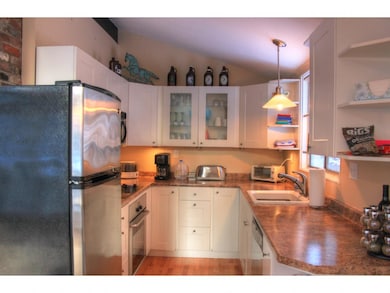
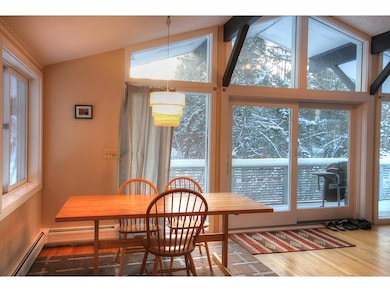
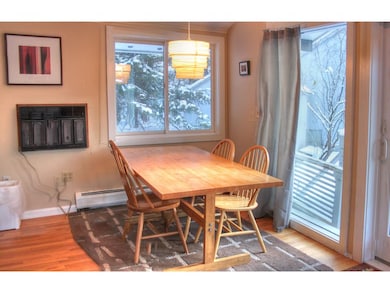
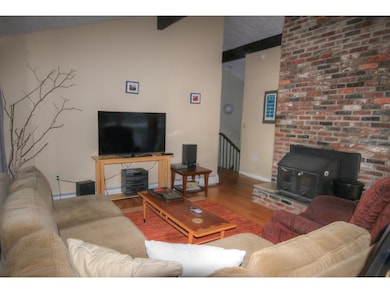
Upgraded home located on a well located and private 5 acre lot in Stowe Hollow. Views of Mt. Mansfield. Septic new in 2005 for 4 bedroom home. Kitchen appliances (IKEA), countertops and cabinetry new 2006, boiler is System 2000 Energy Kinetics and new in 2009 along with new hot water tank. Refinished wood floors on main level. Detached 2 car garage and shed. Wood stove in Living Room. Exterior painted in 2010. Additional clearing for views possible. Great as is or potential for additions.
Last Agent to Sell the Property
Pall Spera Company Realtors-Stowe Village License #081.0004547 Listed on: 01/06/2016
Last Buyer's Agent
Bateman Group
Pall Spera Company Realtors-Stowe Village
We collect this data history from publicly available records. To have your information removed, we recommend requesting removal directly through your county’s website.
Shannon Kane
CENTURY 21 North East
(802) 988-6429
48 Total Sales
1 in Stowe
$1,100,000 Price
Pete Kelly
KW Vermont-Stowe
(802) 823-8682
60 Total Sales
12 in Stowe
$149K - $1.3M Price Range
David Graves
Northern Vermont Realty Group
(802) 210-1321
64 Total Sales
1 in Stowe
$2,800,000 Price
George Bambara
Pall Spera Company Realtors-Stowe Village
(802) 521-2554
30 Total Sales
18 in Stowe
$247K - $1.9M Price Range
Stephanie Lussier
RE/MAX All Seasons Realty - Lyndonville
(802) 487-8192
61 Total Sales
1 in Stowe
$640,000 Price
Teresa Merelman
Pall Spera Company Realtors-Stowe Village
(802) 613-0653
36 Total Sales
13 in Stowe
$470K - $1.6M Price Range
We collect this data history from publicly available records. To have your information removed, we recommend requesting removal directly through your county’s website.
| Date | Buyer | Sale Price | Title Company |
|---|---|---|---|
| $360,000 | -- | ||
| $395,000 | -- |
We collect this data history from publicly available records. To have your information removed, we recommend requesting removal directly through your county’s website.
| Date | Event | Price | List to Sale | Price per Sq Ft |
|---|---|---|---|---|
| 06/01/2016 06/01/16 | Sold | $360,000 | -4.0% | $411 / Sq Ft |
| 02/05/2016 02/05/16 | Pending | -- | -- | -- |
| 01/06/2016 01/06/16 | For Sale | $375,000 | -- | $429 / Sq Ft |
We collect this data history from publicly available records. To have your information removed, we recommend requesting removal directly through your county’s website.
| Year | Tax Paid | Tax Assessment Tax Assessment Total Assessment is a certain percentage of the fair market value that is determined by local assessors to be the total taxable value of land and additions on the property. | Land | Improvement |
|---|---|---|---|---|
| 2025 | $8,227 | $719,900 | $468,000 | $251,900 |
| 2024 | $9,632 | $719,900 | $468,000 | $251,900 |
| 2023 | $6,771 | $344,900 | $228,000 | $116,900 |
| 2022 | $7,594 | $344,900 | $228,000 | $116,900 |
| 2021 | $7,446 | $344,900 | $228,000 | $116,900 |
| 2020 | $7,147 | $344,900 | $228,000 | $116,900 |
| 2019 | $6,796 | $344,900 | $228,000 | $116,900 |
| 2018 | $6,681 | $344,900 | $228,000 | $116,900 |
| 2017 | $6,698 | $344,900 | $228,000 | $116,900 |
| 2016 | $6,787 | $344,900 | $228,000 | $116,900 |
| 2015 | -- | $3,449 | $0 | $0 |
| 2014 | -- | $3,449 | $0 | $0 |
| 2013 | -- | $3,449 | $0 | $0 |
Seller's Agent in 2016
Teresa Merelman
Pall Spera Company Realtors-Stowe Village
(802) 793-5171
36 Total Sales
B
Buyer's Agent in 2016
Bateman Group
Pall Spera Company Realtors-Stowe Village
Source: PrimeMLS
MLS Number: 4465727
APN: 621-195-10572
Disclaimer: Certain information contained herein is derived from information provided by parties other than Homes.com. All information provided is deemed reliable, but is not guaranteed to be accurate and should be independently verified.
Copyright 2026 PrimeMLS, Inc. All rights reserved. This information is deemed reliable, but not guaranteed. The data relating to real estate displayed on this display comes in part from the IDX Program of PrimeMLS. The information being provided is for consumers’ personal, non-commercial use and may not be used for any purpose other than to identify prospective properties consumers may be interested in purchasing.
Ask me questions while you tour the home.