NOT LISTED FOR SALE

75 Wendenburg Way Aylett, VA 23009

2 Beds
2 Baths
1,790 Sq Ft
2021 Built

Sale Details

Date Sold: March 25, 2022

Last sale price $335,422 $187 Per Sq Ft

126 Days on Market

Highlights

  • Fitness Center
  • Pool
  • Rowhouse Architecture
  • New Construction
  • Clubhouse
  • High Ceiling

About This Home

As of March 2022

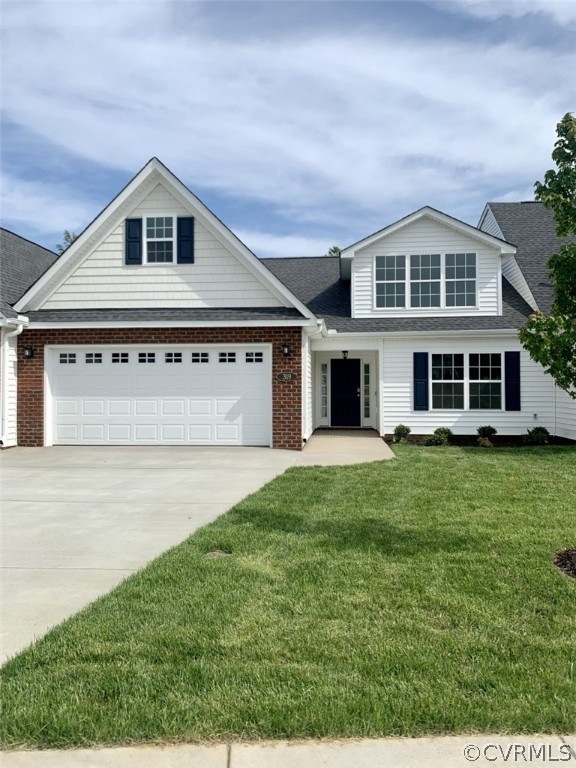
55+ community, The Bell Creek floor plan by R-CI Builders offers maintenance free living with no steps.
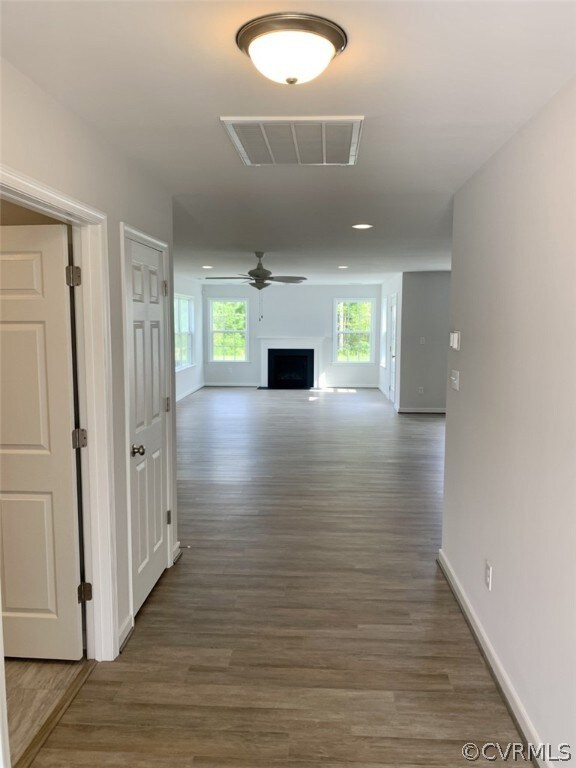
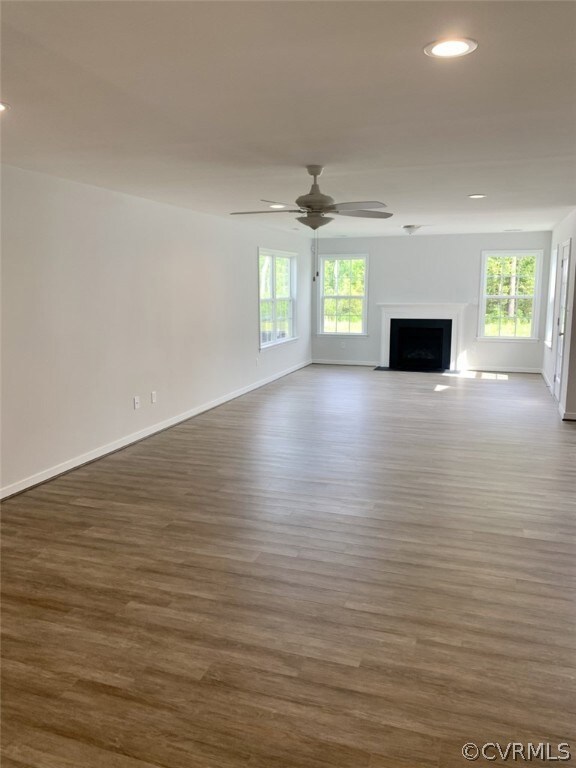
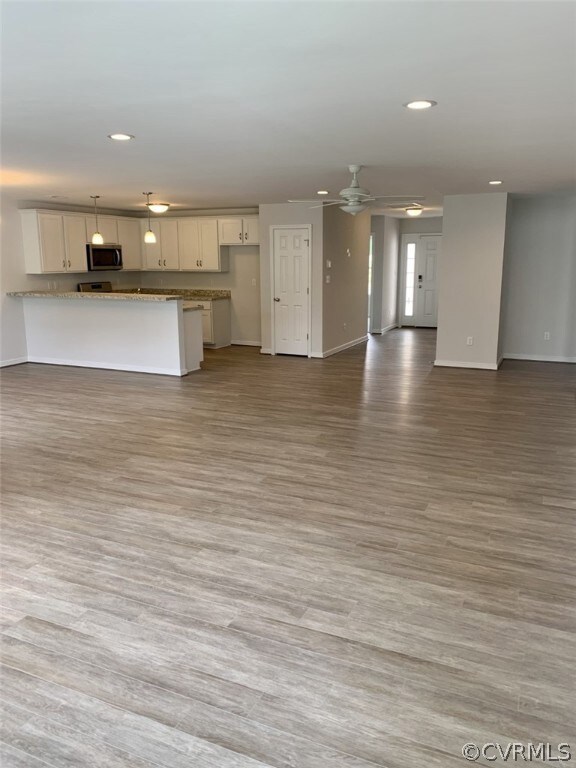
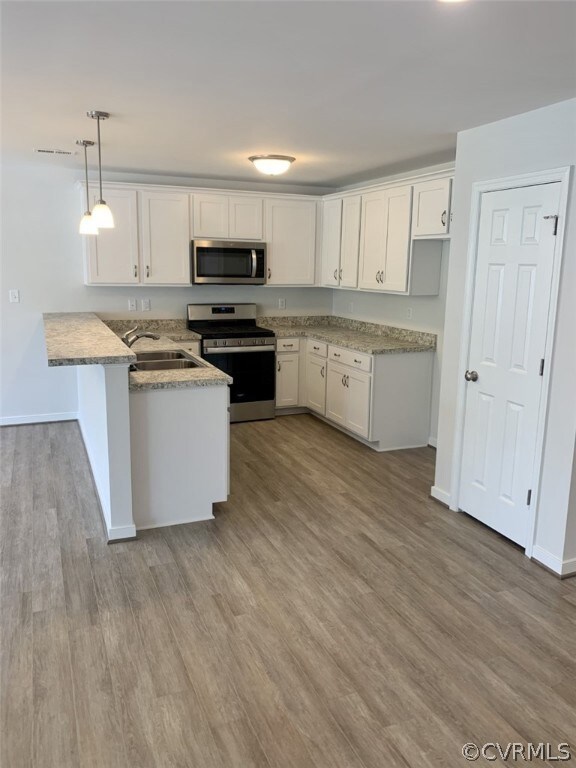
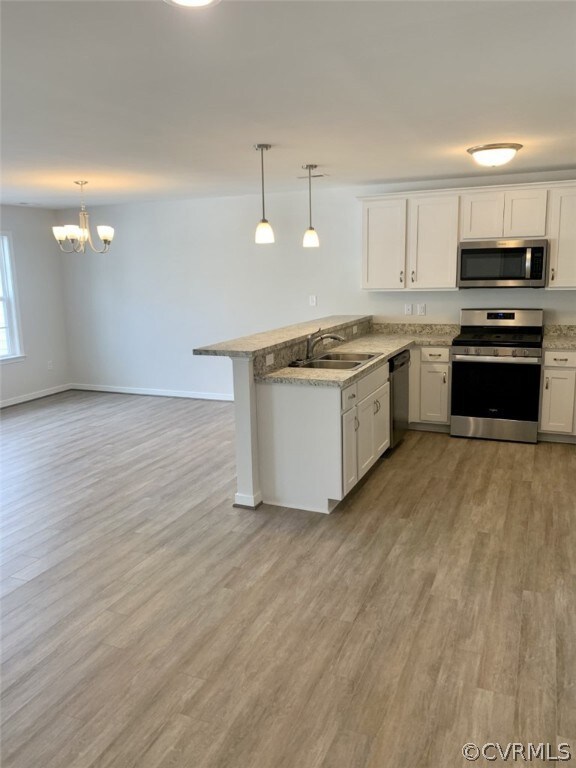
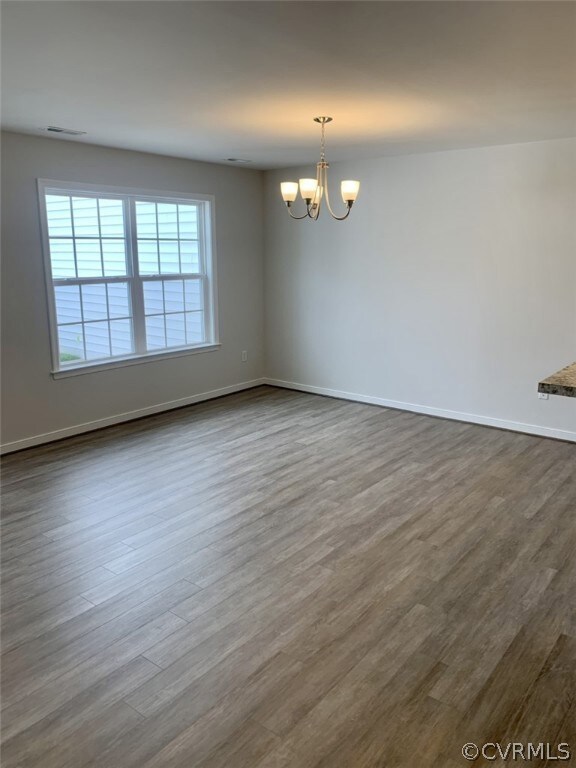
End Unit unit on one floor offers an open concept floor plan with two bedrooms and two full baths. Luxury vinyl plank flooring throughout the great room, dining room and kitchen. Vaulted ceilings, granite countertops, recessed lighting, stainless appliances and painted kitchen cabinets. First floor primary bedroom offers walk-in shower and spacious, walk-in closet. Kennington is located just off of 360 and just a short drive to Central Garage, which offers grocery stores, restaurants and schools. Community pool/clubhouse/exercise room and yard maintenance all included with HOA!
Call agent to make private appointments for model showings. Social distancing and safe practices are in place. No more than 4 people in model at one time.

Last Agent to Sell the Property

Brooks Snead

Hometown Realty License #0225221084 Listed on: 05/11/2021

Hometown Realty

Last Buyer's Agent

Brooks Snead

Hometown Realty License #0225221084 Listed on: 05/11/2021

Hometown Realty
Create a Home Valuation Report for This Property
The Home Valuation Report is an in-depth analysis detailing your home's value as well as a comparison with similar homes in the area

Townhouse Details

Home Type

  • Townhome

Year Built

  • Built in 2021 | New Construction

HOA Fees

  • $180 Monthly HOA Fees

Parking

  • 2 Car Direct Access Garage
  • Driveway

Home Design

  • Home to be built
  • Rowhouse Architecture
  • Brick Exterior Construction
  • Fire Rated Drywall
  • Shingle Roof
  • Composition Roof
  • Vinyl Siding
  • Concrete Block And Stucco Construction

Interior Spaces

  • 1,790 Sq Ft Home
  • 1-Story Property
  • Wired For Data
  • High Ceiling
  • Ceiling Fan
  • Recessed Lighting
  • Gas Fireplace
  • Vinyl Flooring
  • Washer and Dryer Hookup

Kitchen

  • Oven
  • Microwave
  • Dishwasher

Bedrooms and Bathrooms

  • 2 Bedrooms
  • En-Suite Primary Bedroom
  • 2 Full Bathrooms

Pool

Outdoor Features

  • Patio
  • Exterior Lighting
  • Rear Porch

Unit Details

  • Back Yard Fenced
  • Sprinkler System

Schools

  • Acquinton Elementary School
  • Hamilton Holmes Middle School
  • King William High School

Utilities

  • Central Air
  • Heating Available
  • Water Heater
  • High Speed Internet

Listing and Financial Details

  • Assessor Parcel Number 22-11-3A-L1

Community Details

Overview

  • Kennington Subdivision
  • Maintained Community

Amenities

  • Common Area
  • Clubhouse

Recreation

  • Community Playground
  • Fitness Center
  • Community Pool

Townhouse Details

Home Type

Townhome

Year Built

Built in 2021 | New Construction

HOA Fees

$180 per month

Parking

2

Listing Details

  • Property Type: Residential
  • Property Sub Type: Townhouse
  • Year Built: 2021
  • Property Attached Yn: Yes
  • Ownership: Individuals,Other
  • Subdivision Name: Kennington
  • Architectural Style: Row House
  • Entry Level: 6
  • Garage Yn: Yes
  • Unit Levels: One
  • New Construction: Yes
  • Building Stories: 1
  • Structure Type: Townhouse
  • Year Built Details: To Be Built
  • ResoBuildingAreaSource: Builder
  • Property Sub Type Additional: Attached,Townhouse
  • Special Features: NewHome
  • Stories: 1

Interior Features

  • Flooring: Vinyl
  • Appliances: Dishwasher, Electric Water Heater, Microwave, Oven
  • Basement YN: No
  • Full Bathrooms: 2
  • Total Bedrooms: 2
  • Fireplace Features: Gas
  • Fireplace: Yes
  • Interior Amenities: Ceiling Fan(s), Fireplace, High Ceilings, High Speed Internet, Bath in Primary Bedroom, Main Level Primary, Pantry, Recessed Lighting, Wired for Data
  • Living Area: 1790.0
  • Stories: 1
  • ResoLivingAreaSource: Builder

Exterior Features

  • Roof: Composition, Shingle
  • Fencing: Back Yard, Partial
  • Pool Features: Pool, Community
  • Waterfront: No
  • Disclosures: Disclosure on File, Seller Disclosure
  • Construction Type: Brick, Drywall, Concrete, Vinyl Siding
  • Exterior Features: Sprinkler/Irrigation, Lighting, Paved Driveway
  • Patio And Porch Features: Rear Porch, Patio
  • Property Condition: New Construction

Garage/Parking

  • Attached Garage: Yes
  • Garage Spaces: 2.0
  • Parking Features: Attached, Direct Access, Driveway, Garage, Paved

Utilities

  • Heating: Electric
  • Cooling: Central Air
  • Sewer: Public Sewer
  • Water Source: Public
  • Laundry Features: Washer Hookup, Dryer Hookup
  • Cooling Y N: Yes
  • Heating Yn: Yes

Condo/Co-op/Association

  • Community Features: Common Grounds/Area, Clubhouse, Fitness, Home Owners Association, Maintained Community, Playground, Pool
  • Amenities: Landscaping
  • Association Fee: 180.0
  • Association Fee Frequency: Monthly
  • Association: Yes

Fee Information

  • Association Fee Includes: Clubhouse, Common Areas, Maintenance Grounds, Maintenance Structure, Pool(s)

Schools

  • Middle Or Junior School: Hamilton Holmes

Lot Info

  • Parcel Number: 22-11-3A-L1
  • ResoLotSizeUnits: Acres

MLS Schools

  • Elementary School: Acquinton
  • High School: King William

Ownership History

We collect this data history from publicly available records. To have your information removed, we recommend requesting removal directly through your county’s website.

Date Name Owned For Owner Type

Purchase Details

Listed on
May 11, 2021
Closed on
Mar 29, 2022
Sold by
Mclaughlin Linda Browder
Bought by
Seller's Agent
Brooks Snead
Hometown Realty
Buyer's Agent
Brooks Snead
Hometown Realty
List Price
$302,379
Sold Price
$335,422
Premium/Discount to List
$33,043
10.93%

Purchase Details

Listed on
May 11, 2021
Closed on
Mar 22, 2022
Sold by
Rci Builders Llc
Bought by
Mclaughlin Linda Browder
Seller's Agent
Brooks Snead
Hometown Realty
Buyer's Agent
Brooks Snead
Hometown Realty
List Price
$302,379
Sold Price
$335,422
Premium/Discount to List
$33,043
10.93%

Purchase Details

Closed on
Sep 30, 2021
Sold by
Kennington Place Llc
Bought by
Rci Builders Llc
Source: Public Records

Purchase History

We collect this data history from publicly available records. To have your information removed, we recommend requesting removal directly through your county’s website.

Date Buyer Sale Price Title Company
-- None Listed On Document
Mclaughlin Linda Browder $330,194 Meyergoergen Pc
Rci Builders Llc $295,000 Attorney
Source: Public Records

Property History

We collect this data history from publicly available records. To have your information removed, we recommend requesting removal directly through your county’s website.

Date Event Price List to Sale Price per Sq Ft
03/25/2022 03/25/22 Sold $335,422 +8.7% $187 / Sq Ft
09/14/2021 09/14/21 Pending -- -- --
05/24/2021 05/24/21 Price Changed $308,560 +2.0% $172 / Sq Ft
05/11/2021 05/11/21 For Sale $302,379 -- $169 / Sq Ft
Source: Central Virginia Regional MLS

Tax History

We collect this data history from publicly available records. To have your information removed, we recommend requesting removal directly through your county’s website.

Year Tax Paid Tax Assessment Tax Assessment Total Assessment is a certain percentage of the fair market value that is determined by local assessors to be the total taxable value of land and additions on the property. Land Improvement
2026 $1,831 $297,800 $44,000 $253,800
2025 $1,831 $297,800 $44,000 $253,800
2024 $1,727 $297,800 $44,000 $253,800
2023 $1,727 $297,800 $44,000 $253,800
2022 $1,727 $21,600 $21,600 $253,800
2021 $175 $21,600 $21,600 $0
2020 $0 $45,000 $45,000 $0
Source: Public Records

Agents Affiliated with this Home

  • Section Image
See All Agents

Map

Source: Central Virginia Regional MLS

MLS Number: 2113739

Central Virginia Regional MLS
Your Personal Tour Guide

Ask me questions while you tour the home.