$449,900

Estimated payment $3,096/month

3 Beds
2 Baths
1,704 Sq Ft
$264 Price per Sq Ft

Highlights

  • Golf Course Community
  • Fitness Center
  • Lake View
  • Garden Elementary School Rated A-
  • Gated Community
  • Reverse Osmosis System

About This Home


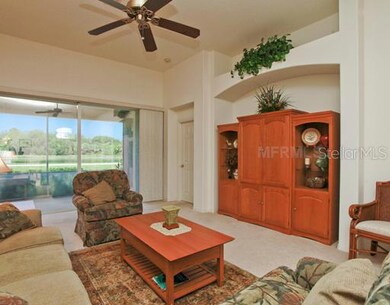
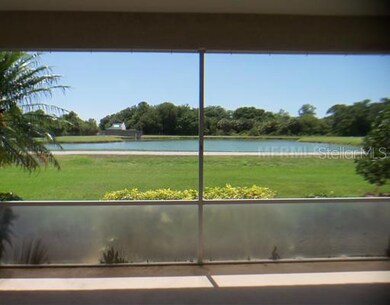
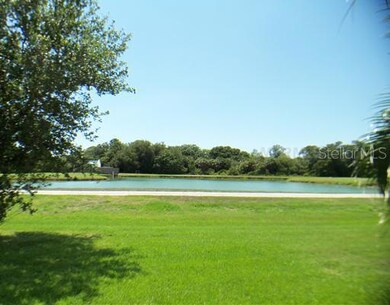
Enjoy lake views from this wonderful home in the Arbors at Pelican Pointe Golf & Country Club. Recent updates include fresh exterior paint and brand-new carpeting, creating a bright and inviting feel throughout. The kitchen flows into an additional dining area overlooking the water. The primary suite offers lake views and a stylishly updated bathroom, while the guest bedroom and bath are privately positioned at the front of the home for added comfort and privacy. A versatile den with French doors and a generous closet can easily serve as a third bedroom or home office. Step outside to the screened lanai, an ideal space for morning coffee, outdoor dining, grilling, or simply relaxing while enjoying the tranquil setting. Additional features of this home include replumbing, spacious back yard, screened front entryway, laundry room with cabinets and sink, and durable, easy-to-clean epoxy flooring in the 2-car garage and lanai. Your social membership provides access to Pelican Pointe’s impressive amenities, including a vibrant clubhouse with restaurant and bar, Pro Shop, fitness room, tennis and pickleball courts, and a heated lap pool. Beautifully landscaped grounds, nature preserves, and a premier 27-hole championship golf course complete the resort-style atmosphere. The HOA fee includes lawn maintenance, cable, internet, security, and professional management, allowing for truly carefree living. Known for its welcoming atmosphere, active social calendar, and exceptional amenities, Pelican Pointe is one of Venice’s most sought-after communities. Ideally located just minutes from historic downtown Venice, Gulf beaches, shopping, dining, and medical facilities, this home offers the perfect combination of luxury, comfort, and convenience.

Listing Agent

Chris Shiparski

HOMESMART Brokerage Phone: 407-476-0461 License #3160969 Listed on: 05/27/2026

HOMESMART

Home Details

Home Type

  • Single Family

Est. Annual Taxes

  • $3,563

Year Built

  • Built in 2000

Lot Details

  • 6,652 Sq Ft Lot
  • Northeast Facing Home
  • Private Entrance
  • Private Lot
  • Level Lot
  • Irrigation Equipment
  • Landscaped with Trees
  • Property is zoned RSF3

HOA Fees

  • $365 Monthly HOA Fees

Parking

  • 2 Car Attached Garage
  • Garage Door Opener

Home Design

  • Slab Foundation
  • Tile Roof
  • Block Exterior
  • Stucco

Interior Spaces

  • 1,704 Sq Ft Home
  • Open Floorplan
  • Tray Ceiling
  • Ceiling Fan
  • Blinds
  • Sliding Doors
  • Living Room
  • Breakfast Room
  • Dining Room
  • Den
  • Inside Utility
  • Lake Views
  • Fire and Smoke Detector

Kitchen

  • Breakfast Bar
  • Dinette
  • Range
  • Microwave
  • Dishwasher
  • Stone Countertops
  • Disposal
  • Reverse Osmosis System

Flooring

  • Carpet
  • Ceramic Tile

Bedrooms and Bathrooms

  • 3 Bedrooms
  • En-Suite Bathroom
  • Walk-In Closet
  • 2 Full Bathrooms
  • Single Vanity
  • Private Water Closet
  • Bathtub with Shower
  • Shower Only
  • Built-In Shower Bench
  • Window or Skylight in Bathroom

Laundry

  • Laundry Room
  • Dryer
  • Washer

Outdoor Features

  • Covered Patio or Porch
  • Rain Gutters
  • Private Mailbox

Schools

  • Garden Elementary School
  • Venice Area Middle School
  • Venice Senior High School

Utilities

  • Central Heating and Cooling System
  • Underground Utilities
  • Electric Water Heater
  • High Speed Internet
  • Phone Available
  • Cable TV Available

Additional Features

  • Grip-Accessible Features
  • Property is near golf course

Listing and Financial Details

Community Details

Overview

  • Association fees include 24-Hour Guard, cable TV, common area taxes, pool, escrow reserves fund, internet, ground maintenance, management, recreational facilities, security
  • Hope Root Access Management Association, Phone Number (813) 607-2220
  • Visit Association Website
  • Pelican Pointe Golf & Country Club Association, Phone Number (813) 607-2220
  • Pelican Pointe Golf & Country Club Community
  • Pelican Pointe Golf & CC Subdivision
  • The community has rules related to deed restrictions, fencing, allowable golf cart usage in the community, vehicle restrictions

Amenities

  • Restaurant
  • Clubhouse

Recreation

  • Golf Course Community
  • Tennis Courts
  • Pickleball Courts
  • Recreation Facilities
  • Fitness Center
  • Community Pool

Security

  • Security Guard
  • Gated Community

Home Details

Home Type

Single Family

Est. Annual Taxes

$3,563

Year Built

Built in 2000

Lot Details

6,652 Sq Ft Lot

HOA Fees

$365 per month

Parking

2

Listing Details

  • HOA Fee Includes: Guard - 24 Hour, Cable TV, Common Area Taxes, Pool, Escrow Reserves Fund, Internet, Maintenance Grounds, Management, Recreational Facilities, Security
  • Property Type: Residential
  • Property Sub Type: Single Family Residence
  • Construction Materials: Block, Stucco
  • Fireplace: No
  • Living Area: 1704
  • Lot Size Acres: 0.15
  • New Construction: No
  • Year Built: 2000
  • Accessibility Features: Grip-Accessible Features
  • Building Area Total: 2440
  • Lot Size Sq Ft: 6652
  • Status: Active
  • Ownership: Fee Simple
  • Building Area Total Srch Sq M: 226.68
  • Escrow City: Osprey
  • Escrow State: FL
  • Escrow Street Name: S. Tamiami Trail
  • Minimum Lease: 3 Months
  • RATIO Current Price By Calculate: 264.03
  • Total Acreage: 0 to less than 1/4
  • Water Access YN: 0
  • Planned Unit Development Yn: 1
  • Amenities Additional Fees: Golf and golf memberships.
  • MFR_InLawSuiteYN: 0
  • Attribution Contact: 407-476-0461
  • Tax Year: 2025
  • Special Features: VirtualTour

Interior Features

  • Living Area Units: Square Feet
  • Flooring: Carpet, Ceramic Tile
  • Full Bathrooms: 2
  • Interior Amenities: Ceiling Fans(s), Open Floorplan, Tray Ceiling(s), Walk-In Closet(s), Window Treatments
  • Appliances Included: Dishwasher, Disposal, Dryer, Electric Water Heater, Kitchen Reverse Osmosis System, Microwave, Range, Refrigerator, Washer
  • Foundation Details: Slab
  • Total Bedrooms: 3
  • Levels: One
  • Other Equipment: Irrigation Equipment, Private Entrance
  • Window Features: Blinds
  • Additional Rooms: Breakfast Room Separate,Den/Library/Office,Inside Utility
  • Living Area Meters: 158.31

Exterior Features

  • Direction Faces: Northeast
  • Exterior Features: Private Entrance, Private Mailbox, Rain Gutters, Sidewalk, Sliding Doors
  • Roof: Tile
  • Pool Private: No
  • View: Water
  • Waterfront: No
  • Patio and Porch Features: Covered, Rear Porch, Screened
  • Road Surface Type: Paved
  • Water View: Lake
  • Water View YN: 1
  • Waterfront Feet Total: 0
  • Flood Zone Panel: 125144C0334G

Garage/Parking

  • Attached Garage: Yes
  • Carport Y N: No
  • Garage Spaces: 2
  • Garage Yn: Yes
  • Parking Features: Garage Door Opener

Utilities

  • Utilities: BB/HS Internet Available, Cable Connected, Electricity Connected, Phone Available, Public, Sewer Connected, Underground Utilities, Water Connected
  • Cooling: Central Air
  • Heating: Central, Electric
  • Laundry Features: Inside, Laundry Room
  • Sewer: Public Sewer
  • Water Source: Public

Condo/Co-op/Association

  • Community Features: Clubhouse, Deed Restrictions, Fitness Center, Gated Community - Guard, Golf Carts OK, Golf, Pool, Restaurant, Sidewalks, Tennis Court(s)
  • Association Amenities: Cable TV, Clubhouse, Fence Restrictions, Fitness Center, Gated, Golf Course, Pickleball Court(s), Pool, Recreation Facilities, Security, Tennis Court(s), Vehicle Restrictions
  • Association Fee: 1096
  • Association Fee Frequency: Quarterly
  • Association Name: Hope Root - Access Management
  • Phone: 813-607-2220
  • Association: Yes
  • Security: Gated Community, Smoke Detector(s)
  • Senior Community: No
  • Association: Pelican Pointe Golf & Country Club
  • Association Phone #2: 813-607-2220
  • Association 2 YN: 1
  • Association Approval Required YN: 1
  • Pet Restrictions: See HOA Docs.
  • Association Fee Requirement: Required
  • Association Email: hroot@accessdifference.com
  • Association URL: https://engage.goenumerate.com/s/pelicanpointe/
  • Management: Full Time

Fee Information

  • Total Annual Fees: 4384.00
  • Total Monthly Fees: 365.33
  • Monthly HOA Amount: 365.33

Schools

  • Elementary School: Garden Elementary
  • High School: Venice Senior High
  • Middle Or Junior School: Venice Area Middle

Lot Info

  • Zoning: RSF3
  • Parcel Number: 0423130053
  • Additional Parcels: No
  • Lot Features: Landscaped, Level, Near Golf Course, Sidewalk, Paved, Private
  • Flood Zone Code: X

Rental Info

  • Furnished: Unfurnished
  • Pets Allowed: Breed Restrictions, Yes
  • Lease Restrictions YN: 1
  • Additional Lease Restrictions: See HOA Docs.

Tax Info

  • Tax Annual Amount: 3563
  • Tax Book Number: 40-36
  • Tax Lot: 25

Multi Family

  • Approval Process: Registration Form to management required once purchased and fee of $20 per car for security gate pass.

Map

Create a Home Valuation Report for This Property
The Home Valuation Report is an in-depth analysis detailing your home's value as well as a comparison with similar homes in the area

Home Values in the Area

Source: Public Records

Average Home Value in this Area


Source: Public Records

Tax History

Year Tax Paid Tax Assessment Tax Assessment Total Assessment is a certain percentage of the fair market value that is determined by local assessors to be the total taxable value of land and additions on the property. Land Improvement
2025 $3,419 $288,022 -- --
2024 $3,274 $279,905 -- --
2023 $3,274 $271,752 $0 $0
2022 $2,982 $248,012 $0 $0
2021 $2,945 $240,788 $0 $0
2020 $2,945 $237,464 $0 $0
2019 $2,834 $232,125 $0 $0
2018 $2,759 $227,797 $0 $0
2017 $2,745 $223,112 $0 $0
2016 $2,725 $249,400 $85,500 $163,900
2015 $2,772 $256,800 $97,400 $159,400
2014 $2,760 $212,100 $0 $0
Source: Public Records

Property History

Date Event Price List to Sale Price per Sq Ft Prior Sale
05/27/2026 05/27/26 For Sale $449,900 +82.1% $264 / Sq Ft
09/07/2012 09/07/12 Sold $247,000 0.0% $145 / Sq Ft View Prior Sale
07/20/2012 07/20/12 Pending -- -- --
05/12/2012 05/12/12 For Sale $247,000 -- $145 / Sq Ft
Source: Stellar MLS

Purchase History

We collect this data history from publicly available records. To have your information removed, we recommend requesting removal directly through your county’s website.

Date Type Sale Price Title Company
Interfamily Deed Transfer -- Attorney
Warranty Deed $247,000 Attorney
Quit Claim Deed -- --
Warranty Deed $227,900 --
Warranty Deed $167,300 --
Source: Public Records

Mortgage History

We collect this data history from publicly available records. To have your information removed, we recommend requesting removal directly through your county’s website.

Date Status Loan Amount Loan Type
Previous Owner $125,000 No Value Available
Source: Public Records

Source: Stellar MLS

MLS Number: N6144469

Stellar MLS

APN: 0423-13-0053

Your Personal Tour Guide

Ask me questions while you tour the home.