NOT LISTED FOR SALE

758 Back Nine Dr Unit 7029 Venice, FL 34285

Pelican Pointe Neighborhood

Estimated Value: $433,142 - $502,000

3 Beds
2 Baths
1,831 Sq Ft
$261/Sq Ft Est. Value

Sale Details

Date Sold: April 27, 2012

Last sale price $265,000 $145 Per Sq Ft

Est. 81% increase in value since last sale

Current estimated payment $3,246 / mo

24 Days on Market

Highlights

  • Golf Course View
  • Attic
  • Community Pool
  • Garden Elementary School Rated A-
  • Solid Surface Countertops
  • 2 Car Attached Garage

About This Home

As of April 2012

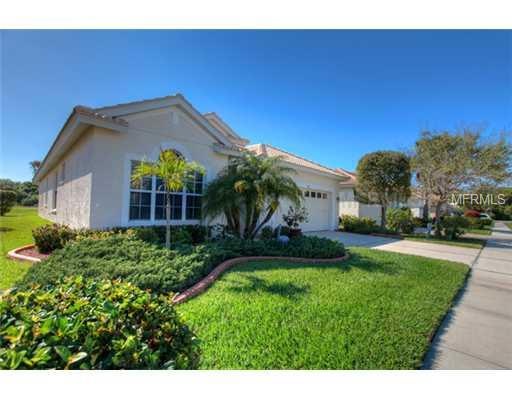
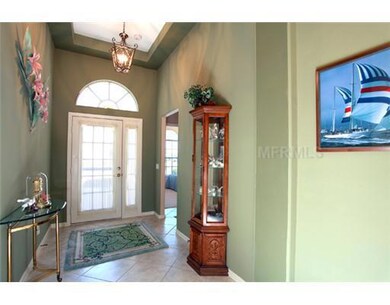
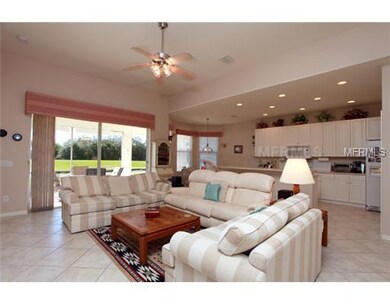
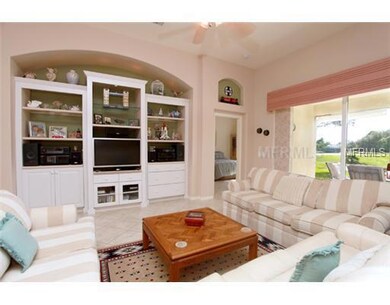
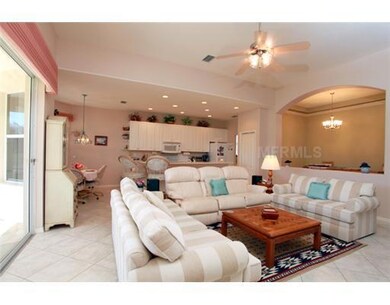
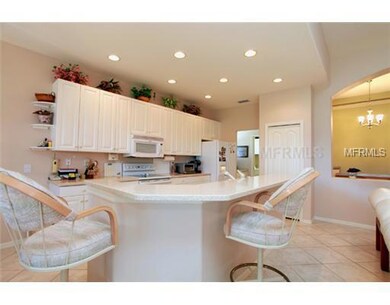
Beautiful Maintenance free home in Pelican Pointe! Gorgeous tile throughout creates a warm an open feeling. This home has 2 bedrooms with a large den that can easily be the 3rd bedroom. The formal dining space is just off of the den and is perfect for entertaining. The great room is open and features high ceilings. The kitchen is open to the family room and both areas are light and bright. Almost every room has a view of the lake and golf course. Enjoy sensational sunsets every evening on your screened lanai with a western exposure! The master suite features his and hers closets, dual sinks, a garden tub, and a beautiful shower. This home is immaculate and has been well cared for. The home has 3M safety film on all windows for hurricane protection." a new stainless steel A/C, and has been completely re plumbed with upgraded PVC. This gated golf course community has the following amenities: golf, tennis, swimming, a fitness center, and a beautiful clubhouse!

Last Agent to Sell the Property

Brandy Coffey

KELLER WILLIAMS ISLAND LIFE REAL ESTATE License #3340741 Listed on: 02/21/2012

KELLER WILLIAMS ISLAND LIFE REAL ESTATE

Last Buyer's Agent

Bonnie Price

License #3048779

Home Details

Home Type

  • Single Family

Est. Annual Taxes

  • $2,808

Year Built

  • Built in 2000

Lot Details

  • 6,264 Sq Ft Lot
  • Property fronts a private road
  • Street terminates at a dead end
  • Unincorporated Location
  • East Facing Home
  • Well Sprinkler System
  • Property is zoned RSF3

HOA Fees

  • $200 Monthly HOA Fees

Parking

  • 2 Car Attached Garage
  • Oversized Parking
  • Garage Door Opener
  • Driveway
  • Open Parking

Property Views

  • Pond
  • Golf Course
  • Park or Greenbelt

Home Design

  • Slab Foundation
  • Tile Roof
  • Block Exterior
  • Stucco

Interior Spaces

  • 1,831 Sq Ft Home
  • Crown Molding
  • Tray Ceiling
  • Ceiling Fan
  • Blinds
  • Attic Ventilator
  • Fire and Smoke Detector

Kitchen

  • Oven
  • Range with Range Hood
  • Recirculated Exhaust Fan
  • Microwave
  • Dishwasher
  • Solid Surface Countertops
  • Disposal

Flooring

  • Carpet
  • Laminate
  • Ceramic Tile

Bedrooms and Bathrooms

  • 3 Bedrooms
  • Walk-In Closet
  • 2 Full Bathrooms

Laundry

  • Laundry in unit
  • Dryer
  • Washer

Utilities

  • Humidity Control
  • Central Air
  • Heat Pump System
  • Underground Utilities
  • High Speed Internet
  • Cable TV Available

Listing and Financial Details

Community Details

Overview

  • Pelican Pointe Golf & Country Club Community
  • Pelican Pointe Golf And Country Club Unit 7 Subdivision

Recreation

  • Community Pool

Home Details

Home Type

Single Family

Est. Annual Taxes

$2,808

Year Built

Built in 2000

Lot Details

6,264 Sq Ft Lot

HOA Fees

$200 per month

Parking

2

Listing Details

  • Property Type: Residential
  • Property Sub Type: Single Family Residence
  • Construction Materials: Block, Stucco
  • Fireplace: No
  • Living Area: 1831
  • Lot Size Acres: 0.14
  • New Construction: No
  • Year Built: 2000
  • Building Area Total: 2558
  • Lot Size Sq Ft: 6264
  • Status: Sold
  • Down Payment Resource URL: http://www.workforce-resource.com/eligibility/listing?metro_area=MFRMLS&listing_id=A3956269&show_results=true&skip_sso=true
  • Down Payment Resource URL 2: http://www.workforce-resource.com/eligibility/listing?metro_area=MFRMLS&listing_id=A3956269&cview=true&show_results=true&customer_portal=true
  • Homestead Y N: Yes
  • Total Acreage: 0 to less than 1/4
  • Home Warranty Y N: No
  • Subdivision Num: 2754
  • Call Center Phone Number: 888-998-9005
  • Subdivision Section Number: 2754
  • Ratio: Close Price\List Price: 0.94677
  • Price per Sq Ft: 144.73
  • Close to Original List Price Ratio: 0.94677
  • Ratio: Current Price\Building Area Total: 103.6
  • View: Yes
  • Ownership: Fee Simple
  • ResoBuildingAreaSource: Builder
  • Tax Year: 2011
  • Special Features: VirtualTour

Interior Features

  • Living Area Units: Square Feet
  • Flooring: Carpet, Ceramic Tile, Laminate
  • Full Bathrooms: 2
  • Interior Amenities: Attic, Attic Ventilator, Ceiling Fans(s), Crown Molding, Solid Surface Counters, Tray Ceiling(s), Walk-In Closet(s), Window Treatments
  • Appliances Included: Dishwasher, Disposal, Dryer, Exhaust Fan, Microwave, Microwave Hood, Oven, Range, Range Hood, Refrigerator, Washer
  • Foundation Details: Slab
  • Total Bedrooms: 3
  • Window Features: Blinds, Window Treatments
  • Room Count: 7
  • Additional Rooms: Attic
  • ResoLivingAreaSource: Builder

Exterior Features

  • Direction Faces: East
  • Roof: Tile
  • Pool Private: No
  • Road Frontage Type: Street Dead-End, Private Road
  • View: Golf Course, Greenbelt, Water
  • Waterfront: No
  • Road Surface Type: Paved
  • Water View: Pond
  • Water View Y N: Yes
  • Water Access Y N: No
  • Water Extras Y N: No

Garage/Parking

  • Attached Garage: Yes
  • Garage Spaces: 2
  • Garage Yn: Yes
  • Parking Features: Driveway, Garage Door Opener, Oversized
  • Covered Parking Spaces: 2
  • Open Parking: Yes

Utilities

  • Utilities: BB/HS Internet Available, Cable Connected, Electricity Connected, Fire Hydrant, Sprinkler Well, Street Lights, Underground Utilities
  • Cooling: Central Air, Humidity Control
  • Heating: Heat Pump
  • Laundry Features: Inside
  • Sewer: Public Sewer
  • Water Source: Public
  • Cooling Y N: Yes
  • Heating Yn: Yes

Condo/Co-op/Association

  • Community Features: Pool
  • Association Fee: 600
  • Association Fee Frequency: Quarterly
  • Association: Yes
  • Security: Smoke Detector(s)
  • Association Fee Requirement: Required

Fee Information

  • Total Annual Fees: 2400
  • Total Monthly Fees: 200

Lot Info

  • Zoning: RSF3
  • Parcel Number: 0423120025
  • Additional Parcels: No
  • Lot Features: Sidewalk, Unincorporated
  • Millage Rate: 13.15
  • Future Land Use: 0100
  • ResoLotSizeUnits: SquareFeet

Rental Info

  • Pets Allowed: Yes
  • Expected Lease Date: 2012-04-27T04:00:00.000Z

Tax Info

  • Tax Annual Amount: 2808
  • Tax Book Number: 0040/0036
  • Tax Lot: 29

Ownership History

We collect this data history from publicly available records. To have your information removed, we recommend requesting removal directly through your county’s website.

Date Name Owned For Owner Type

Purchase Details

Closed on
Jan 15, 2024
Sold by
Bought by
Current Estimated Value
$478,536

Purchase Details

Closed on
Apr 5, 2022
Sold by
Bought by

Purchase Details

Listed on
Feb 21, 2012
Closed on
Apr 27, 2012
Sold by
Bought by
Seller's Agent
Brandy Coffey
KELLER WILLIAMS ISLAND LIFE REAL ESTATE
Buyer's Agent
Bonnie Price
List Price
$265,000
Sold Price
$265,000

Home Financials for this Owner

Home Financials are based on the most recent Mortgage that was taken out on this home.
Avg. Annual Appreciation
4.23%

Purchase Details

Closed on
Dec 27, 2004
Sold by
Bought by

Purchase Details

Closed on
Mar 5, 2001
Sold by
Bought by

Purchase Details

Closed on
Sep 29, 2000
Sold by
Bought by
Source: Public Records
Create a Home Valuation Report for This Property
The Home Valuation Report is an in-depth analysis detailing your home's value as well as a comparison with similar homes in the area

Home Values in the Area

Source: Public Records

Average Home Value in this Area


Source: Public Records

Purchase History

We collect this data history from publicly available records. To have your information removed, we recommend requesting removal directly through your county’s website.

Date Buyer Sale Price Title Company
$520,000 Integrity Title Services
-- Farr Farr Emerich Hackett Carr
$265,000 Attorney
$314,500 American United Title Co Inc
$209,000 --
$206,700 --
Source: Public Records

Property History

We collect this data history from publicly available records. To have your information removed, we recommend requesting removal directly through your county’s website.

Date Event Price List to Sale Price per Sq Ft
04/27/2012 04/27/12 Sold $265,000 0.0% $145 / Sq Ft
03/17/2012 03/17/12 Pending -- -- --
02/21/2012 02/21/12 For Sale $265,000 -- $145 / Sq Ft
Source: Stellar MLS

Tax History

We collect this data history from publicly available records. To have your information removed, we recommend requesting removal directly through your county’s website.

Year Tax Paid Tax Assessment Tax Assessment Total Assessment is a certain percentage of the fair market value that is determined by local assessors to be the total taxable value of land and additions on the property. Land Improvement
2025 $5,270 $393,400 $162,400 $231,000
2024 $3,151 $403,500 $152,300 $251,200
2023 $3,151 $265,206 $0 $0
2022 $3,096 $257,482 $0 $0
2021 $3,058 $249,983 $0 $0
2020 $3,058 $246,532 $0 $0
2019 $2,944 $240,989 $0 $0
2018 $2,867 $236,496 $0 $0
2017 $2,852 $231,632 $0 $0
2016 $2,840 $257,200 $83,400 $173,800
2015 $2,889 $264,500 $95,300 $169,200
2014 $2,877 $220,200 $0 $0
Source: Public Records

Agents Affiliated with this Home

  • Section Image
  • Section Image
See All Agents

Map

Source: Stellar MLS

MLS Number: A3956269

Stellar MLS

APN: 0423-12-0025

Your Personal Tour Guide

Ask me questions while you tour the home.