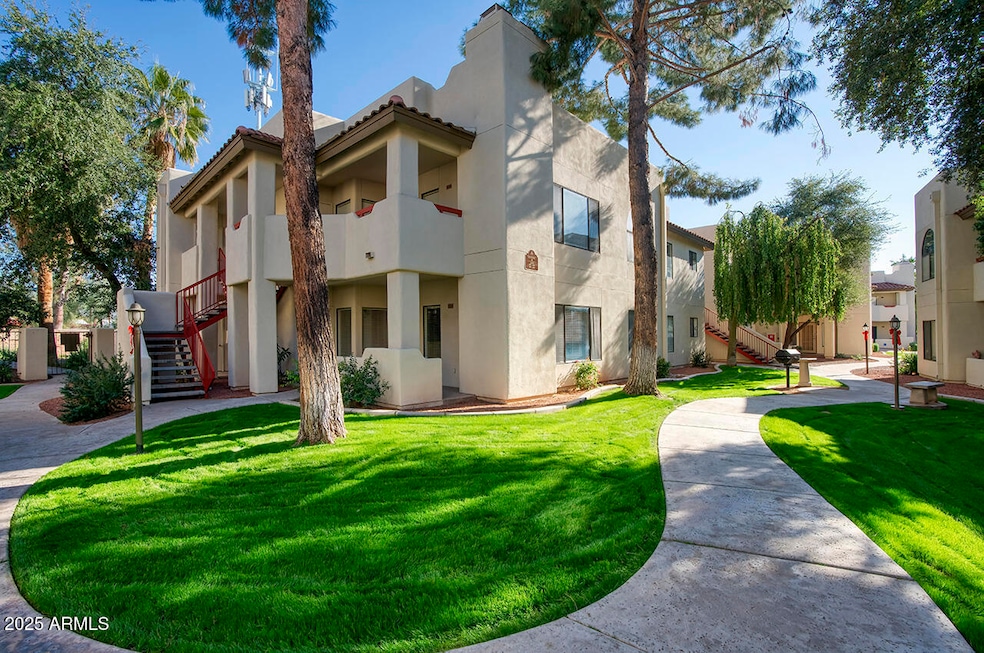


750 E Northern Ave Unit 1055 Phoenix, AZ 85020
North Central NeighborhoodEstimated payment $1,428/month
Highlights
- Fitness Center
- Heated Spa
- Tennis Courts
- Sunnyslope High School Rated A
- Spanish Architecture
- Covered Patio or Porch
About This Home
Rare ground-level opportunity in Las Brisas. Privately tucked inside the community, this 1-bedroom condo offers mature trees, peaceful courtyard views, a nearby BBQ area, and a charming private patio that feels like your own outdoor retreat. Freshly painted and move-in ready, the bright interior features an open layout, cozy fireplace, dining area, well-designed kitchen, and spacious bedroom with walk-in closet and direct bath access. Enjoy easy single-level living in one of North Central Phoenix's sought-after gated communities with three pools, spa, fitness center, tennis, pickleball, and direct access to the canal path. A standout choice for comfort, charm, location, and easy lock-and-leave living.
Property Details
Home Type
- Condominium
Est. Annual Taxes
- $885
Year Built
- Built in 1992
HOA Fees
- $174 Monthly HOA Fees
Home Design
- Spanish Architecture
- Cluster Home
- Wood Frame Construction
- Tile Roof
- Built-Up Roof
- Stucco
Interior Spaces
- 746 Sq Ft Home
- 2-Story Property
- Living Room with Fireplace
Kitchen
- Eat-In Kitchen
- Breakfast Bar
- Electric Range
- Built-In Microwave
- Dishwasher
- Disposal
Flooring
- Carpet
- Stone
Bedrooms and Bathrooms
- 1 Bedroom
- 1 Full Bathroom
Laundry
- Laundry in unit
- Dryer
- Washer
Parking
- 1 Carport Space
- Assigned Parking
Outdoor Features
- Heated Spa
- Covered Patio or Porch
- Outdoor Storage
Schools
- Richard E Miller Elementary School
- Royal Palm Middle School
- Sunnyslope High School
Utilities
- Central Air
- Heating Available
Additional Features
- Grass Covered Lot
- Ground Level
Listing and Financial Details
- Tax Lot 1055
- Assessor Parcel Number 160-08-159
- $5,000 Seller Concession
Community Details
Overview
- Association fees include maintenance exterior
- Trestle Mgmt Association, Phone Number (480) 422-4888
- Built by EVANS WITHYCOMBE
- Las Brisas Condominiums Subdivision
Amenities
- Common Area
Recreation
- Tennis Courts
- Fitness Center
- Fenced Community Pool
- Bike Trail
Map
Home Values in the Area
Average Home Value in this Area
Tax History
We collect this data history from publicly available records. To have your information removed, we recommend requesting removal directly through your county’s website.
| Year | Tax Paid | Tax Assessment Tax Assessment Total Assessment is a certain percentage of the fair market value that is determined by local assessors to be the total taxable value of land and additions on the property. | Land | Improvement |
|---|---|---|---|---|
| 2025 | $885 | $6,961 | ||
| 2024 | $836 | $6,630 | ||
| 2023 | $836 | $16,930 | $3,380 | $13,550 |
| 2022 | $809 | $13,110 | $2,620 | $10,490 |
| 2021 | $819 | $12,750 | $2,550 | $10,200 |
| 2020 | $799 | $11,230 | $2,240 | $8,990 |
| 2019 | $784 | $10,680 | $2,130 | $8,550 |
| 2018 | $763 | $9,710 | $1,940 | $7,770 |
| 2017 | $760 | $8,570 | $1,710 | $6,860 |
| 2016 | $658 | $7,270 | $1,450 | $5,820 |
| 2015 | $610 | $6,510 | $1,300 | $5,210 |
Property History
We collect this data history from publicly available records. To have your information removed, we recommend requesting removal directly through your county’s website.
| Date | Event | Price | List to Sale | Price per Sq Ft | Prior Sale |
|---|---|---|---|---|---|
| 06/04/2026 06/04/26 | Price Changed | $215,000 | -4.4% | $288 / Sq Ft | |
| 01/21/2026 01/21/26 | Price Changed | $225,000 | -8.2% | $302 / Sq Ft | |
| 01/05/2026 01/05/26 | For Sale | $245,000 | 0.0% | $328 / Sq Ft | |
| 01/02/2026 01/02/26 | Off Market | $245,000 | -- | -- | |
| 12/03/2025 12/03/25 | For Sale | $245,000 | +113.0% | $328 / Sq Ft | |
| 04/10/2017 04/10/17 | Sold | $115,000 | +0.1% | $154 / Sq Ft | View Prior Sale |
| 03/25/2017 03/25/17 | Pending | -- | -- | -- | |
| 03/21/2017 03/21/17 | Price Changed | $114,900 | -0.1% | $154 / Sq Ft | |
| 02/01/2017 02/01/17 | For Sale | $115,000 | 0.0% | $154 / Sq Ft | |
| 01/19/2017 01/19/17 | Pending | -- | -- | -- | |
| 12/31/2016 12/31/16 | For Sale | $115,000 | -- | $154 / Sq Ft |
Purchase History
We collect this data history from publicly available records. To have your information removed, we recommend requesting removal directly through your county’s website.
| Date | Type | Sale Price | Title Company |
|---|---|---|---|
| Warranty Deed | -- | None Listed On Document | |
| Warranty Deed | $115,000 | Clear Title Agency Of Arizon | |
| Special Warranty Deed | $115,490 | Lawyers Title Ins |
Mortgage History
We collect this data history from publicly available records. To have your information removed, we recommend requesting removal directly through your county’s website.
| Date | Status | Loan Amount | Loan Type |
|---|---|---|---|
| Previous Owner | $92,390 | Purchase Money Mortgage | |
| Previous Owner | $17,320 | Credit Line Revolving |
Source: Arizona Regional Multiple Listing Service (ARMLS)
MLS Number: 6953945

APN: 160-08-159
Disclaimer: Certain information contained herein is derived from information provided by parties other than Homes.com. All information provided is deemed reliable, but is not guaranteed to be accurate and should be independently verified.
All information should be verified by the recipient and none is guaranteed as accurate by ARMLS
Listing Information presented by local MLS brokerage: Ten-X, local REALTOR®- Arlene Richardson - (888)-952-6393
- 750 E Northern Ave Unit 1077
- 750 E Northern Ave Unit 1113
- 750 E Northern Ave Unit 2051
- 735 E Northern Ave
- 7840 N 7th St Unit 9
- 703 E Corte Oro
- 7827 N 3rd St
- 1035 E Northern Ave Unit A
- 8112 N 10th Place
- 144 E Winter Dr
- 910 E Kaler Dr
- 1001 E Belmont Ave
- 316 E El Camino Dr
- 8050 N 11th Place
- 8025 N 11th Place
- 313 E El Caminito Dr
- 115 E Griswold Rd
- 1139 E Belmont Ave
- 718 E Orangewood Ave
- 313 E Wagon Wheel Dr
- 750 E Northern Ave Unit 2158
- 7840 N 7th St Unit 1
- 750 E Northern Ave Unit 2077
- 1211 E Winter Dr
- 1216 E Desert Park Ln
- 8241 N Central Ave Unit 18
- 7550 N 12th St Unit 239
- 7550 N 12th St Unit 225
- 1350 E Northern Ave
- 205 E Orchid Ln
- 219 W Harmont Dr
- 825 E Alice Ave
- 1302 E Vista Ave Unit 2
- 1308 E Vista Ave Unit 3
- 1101 E Ruth Ave
- 7810 N 14th Place
- 1138 E Northview Ave Unit SI ID1558594P
- 17 E Ruth Ave
- 17 E Ruth Ave
- 17 E Ruth Ave Unit 302
Ask me questions while you tour the home.