
Angelica Becerra
Responds Quickly
Rudhil Companies, LLC
(470) 868-2975
24 Total Sales
2 in Mableton
$310,000 Price Range
Estimated Value: $210,440
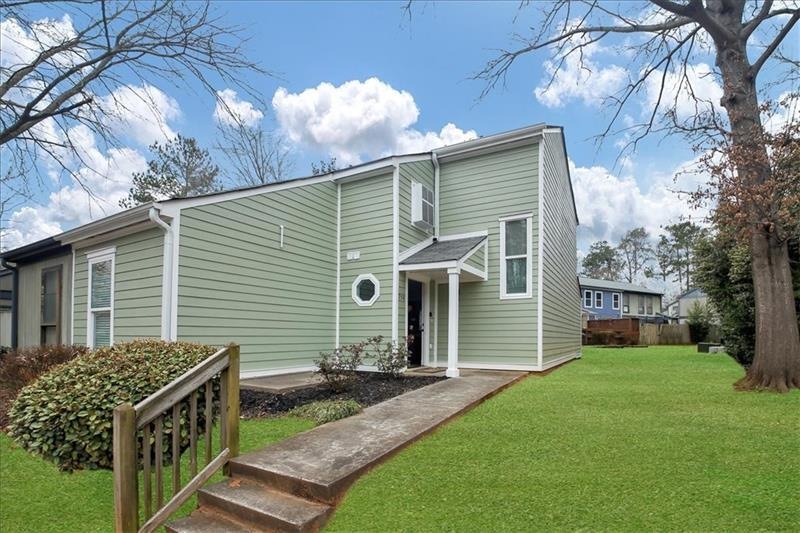
This spacious three-bedroom condominium is conveniently located near everything! Bedroom and private bathroom on the first floor. Home is perfect for entertaining with its open floor plan. Has an updated Kitchen with Granite Countertops, an Island, and Stainless Steel Appliances. Also includes New Bathrooms, Siding, Windows, Washer and Dryer. Schedule your tour today. Welcome home!! Please submit all offers to jjohnsonsellsga@gmail.com.
Last Agent to Sell the Property
Keller Williams Realty West Atlanta License #400394 Listed on: 03/12/2022
Last Buyer's Agent
Petersen Partners Inc
NOT A VALID MEMBER
We collect this data history from publicly available records. To have your information removed, we recommend requesting removal directly through your county’s website.
Angelica Becerra
Rudhil Companies, LLC
(470) 868-2975
24 Total Sales
2 in Mableton
$310,000 Price Range
Stephanie Swofford
Atlanta Communities
(470) 839-3598
19 Total Sales
2 in Mableton
$285,000 Price Range
Lisa David
New Generation Realty LLC
(470) 944-8568
56 Total Sales
2 in Mableton
$342,400 Price Range
TI
Tika Ingram
Arriva Realty Group, Inc
(844) 944-0015
9 Total Sales
2 in Mableton
$145,000 Price Range
Stephanie Cann
The Rezerve, LLC
(678) 916-9569
162 Total Sales
4 in Mableton
$415K - $520K Price Range
Cinthia Perez
Watch Realty Co Gwinnett
(888) 835-1039
79 Total Sales
5 in Mableton
$212K - $310K Price Range
We collect this data history from publicly available records. To have your information removed, we recommend requesting removal directly through your county’s website.
| Date | Buyer | Sale Price | Title Company |
|---|---|---|---|
| $188,000 | Pacific One Title | ||
| $142,500 | None Available | ||
| -- | None Available | ||
| $28,816 | -- |
We collect this data history from publicly available records. To have your information removed, we recommend requesting removal directly through your county’s website.
| Date | Status | Borrower | Loan Amount |
|---|---|---|---|
| Previous Owner | $135,375 |
We collect this data history from publicly available records. To have your information removed, we recommend requesting removal directly through your county’s website.
| Date | Event | Price | List to Sale | Price per Sq Ft | Prior Sale |
|---|---|---|---|---|---|
| 04/05/2022 04/05/22 | Sold | $188,000 | +14.0% | $137 / Sq Ft | |
| 03/18/2022 03/18/22 | Pending | -- | -- | -- | |
| 03/12/2022 03/12/22 | For Sale | $164,900 | +15.7% | $120 / Sq Ft | |
| 12/04/2020 12/04/20 | Sold | $142,500 | 0.0% | $104 / Sq Ft | View Prior Sale |
| 11/01/2020 11/01/20 | Pending | -- | -- | -- | |
| 10/29/2020 10/29/20 | For Sale | $142,500 | 0.0% | $104 / Sq Ft | |
| 10/10/2020 10/10/20 | Price Changed | $142,500 | 0.0% | $104 / Sq Ft | |
| 10/10/2020 10/10/20 | For Sale | $142,500 | +5.6% | $104 / Sq Ft | |
| 09/28/2020 09/28/20 | Pending | -- | -- | -- | |
| 09/25/2020 09/25/20 | For Sale | $134,900 | -- | $99 / Sq Ft |
We collect this data history from publicly available records. To have your information removed, we recommend requesting removal directly through your county’s website.
| Year | Tax Paid | Tax Assessment Tax Assessment Total Assessment is a certain percentage of the fair market value that is determined by local assessors to be the total taxable value of land and additions on the property. | Land | Improvement |
|---|---|---|---|---|
| 2025 | $648 | $81,908 | $16,000 | $65,908 |
| 2024 | $688 | $94,792 | $14,000 | $80,792 |
| 2023 | $415 | $72,272 | $14,000 | $58,272 |
| 2022 | $1,253 | $57,832 | $8,000 | $49,832 |
| 2021 | $1,029 | $47,600 | $8,000 | $39,600 |
| 2020 | $934 | $30,788 | $8,000 | $22,788 |
| 2019 | $777 | $25,592 | $6,000 | $19,592 |
| 2018 | $561 | $18,472 | $4,800 | $13,672 |
| 2017 | $467 | $16,236 | $4,800 | $11,436 |
| 2016 | $467 | $16,236 | $4,800 | $11,436 |
| 2015 | $354 | $12,004 | $4,000 | $8,004 |
| 2014 | $343 | $11,556 | $0 | $0 |
J
Seller's Agent in 2022
Jamei Johnson
Keller Williams Realty West Atlanta
(619) 602-2852
15 Total Sales
P
Buyer's Agent in 2022
Petersen Partners Inc
NOT A VALID MEMBER
Buyer Co-Listing Agent in 2022
Lee Anne Moorer
Berkshire Hathaway HomeServices Georgia Properties
(404) 441-0998
36 Total Sales
P
Seller's Agent in 2020
Priscilla Wright
WRIGHT REALTY CO INC
(678) 913-3198
18 Total Sales
J
Seller Co-Listing Agent in 2020
JOHN BIRKHOLZ
WRIGHT REALTY CO INC
(770) 310-8380
11 Total Sales
K
Buyer's Agent in 2020
Kyle Staats
NOT A VALID MEMBER
Source: First Multiple Listing Service (FMLS)
MLS Number: 7014838
APN: 17-0032-0-025-0
Listings identified with the FMLS IDX logo come from FMLS and are held by brokerage firms other than the owner of this website. The listing brokerage is identified in any listing details. Information is deemed reliable but is not guaranteed. If you believe any FMLS listing contains material that infringes your copyrighted work please visit www.fmls.com/dmca to review our DMCA policy and learn how to submit a takedown request. © 2026 First Multiple Listing Service, Inc.
Disclaimer: Certain information contained herein is derived from information provided by parties other than Homes.com. All information provided is deemed reliable, but is not guaranteed to be accurate and should be independently verified.
Ask me questions while you tour the home.