
Laura Gillott
KELLER WILLIAMS REALTY MID-WILLAMETTE - GILLOTT TEAM
(541) 918-3895
1,637 Total Sales
1 in Creswell
$17,800 Price

Estimated Value: $364,000 - $413,000
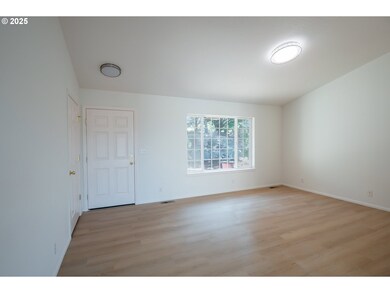
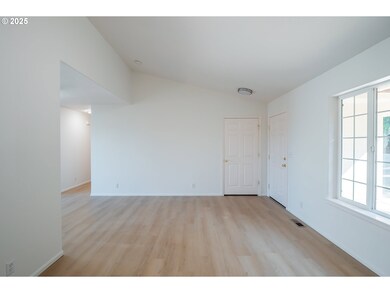
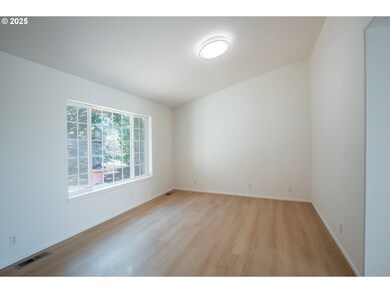
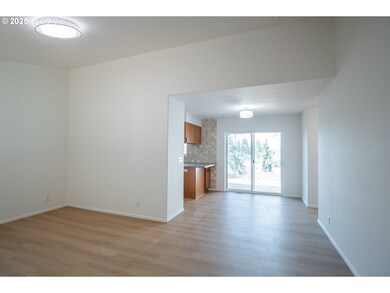
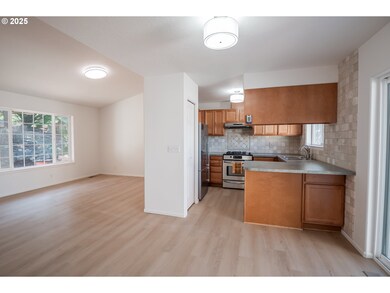
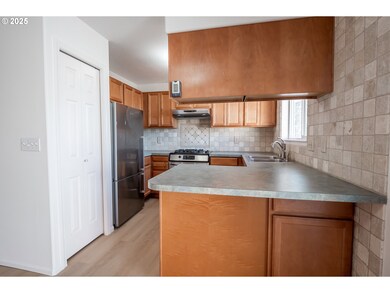
This lovely 3 bedroom, 2 bath Creswell home offers a great floorplan and is located on a quiet dead-end street with views of the valley and surrounding mountains. Enjoy small-town life, while being just 10-15 minutes from Eugene and Cottage Grove. Light and bright with south-facing windows, brand new interior paint, LED light fixtures and brand new luxury vinyl plank flooring throughout. Livingroom and primary bedroom are pre-wired to add ceiling fans, if desired. Tile backsplash in nice kitchen with stainless steel appliances and gas range with electric convection oven. All kitchen appliances and washer/dryer are included. Extensive stone patio around front and side of home, fresh mulch, mature landscaping, raised garden beds and 8 X 10 site-built wood/siding storage shed with loft. Trees along south side of property provide ample privacy. 2-car garage is complete with brand new garage door with opener. Don't miss this wonderful Creswell home!
Last Agent to Sell the Property
Altura Real Estate License #201217424 Listed on: 03/10/2025
We collect this data history from publicly available records. To have your information removed, we recommend requesting removal directly through your county’s website.
Laura Gillott
KELLER WILLIAMS REALTY MID-WILLAMETTE - GILLOTT TEAM
(541) 918-3895
1,637 Total Sales
1 in Creswell
$17,800 Price
Gary Raze
RE/MAX Integrity
(541) 359-3408
156 Total Sales
3 in Creswell
$400K - $525K Price Range
Adrian Gonsalez
Keller Williams Realty Eugene and Springfield
(458) 205-5444
124 Total Sales
2 in Creswell
$350K - $450K Price Range
Tyler Head
Turning Point Realty Group
(458) 221-9670
90 Total Sales
2 in Creswell
$380K - $418K Price Range
Savannah Waters
PARAMOUNT REAL ESTATE SERVICES
(971) 272-8386
81 Total Sales
2 in Creswell
$440,000 Price Range
Desirea Jackson
PREMIERE PROPERTY GROUP, LLC - SOUTH SALEM
(971) 306-4343
62 Total Sales
1 in Creswell
$425,000 Price
We collect this data history from publicly available records. To have your information removed, we recommend requesting removal directly through your county’s website.
| Date | Buyer | Sale Price | Title Company |
|---|---|---|---|
| -- | Cascade Title | ||
| $380,000 | Cascade Title | ||
| -- | Evergreen Land Title | ||
| $115,000 | Western Pioneer Title Co | ||
| $32,500 | Western Pioneer Title Co | ||
| $50,000 | Oregon Title Insurance Co |
We collect this data history from publicly available records. To have your information removed, we recommend requesting removal directly through your county’s website.
| Date | Status | Borrower | Loan Amount |
|---|---|---|---|
| Open | $255,000 | ||
| Previous Owner | $101,250 | ||
| Previous Owner | $115,000 | ||
| Previous Owner | $86,625 |
We collect this data history from publicly available records. To have your information removed, we recommend requesting removal directly through your county’s website.
| Date | Event | Price | List to Sale | Price per Sq Ft |
|---|---|---|---|---|
| 04/16/2025 04/16/25 | Sold | $380,000 | -4.8% | $343 / Sq Ft |
| 03/23/2025 03/23/25 | Pending | -- | -- | -- |
| 03/10/2025 03/10/25 | For Sale | $399,000 | -- | $360 / Sq Ft |
We collect this data history from publicly available records. To have your information removed, we recommend requesting removal directly through your county’s website.
| Year | Tax Paid | Tax Assessment Tax Assessment Total Assessment is a certain percentage of the fair market value that is determined by local assessors to be the total taxable value of land and additions on the property. | Land | Improvement |
|---|---|---|---|---|
| 2025 | $2,948 | $179,595 | ||
| 2024 | $2,205 | $174,365 | ||
| 2023 | $2,205 | $169,287 | ||
| 2022 | $2,375 | $164,357 | $0 | $0 |
| 2021 | $2,294 | $159,570 | $0 | $0 |
| 2020 | $2,262 | $154,923 | $0 | $0 |
| 2019 | $2,212 | $150,411 | $0 | $0 |
| 2018 | $2,181 | $141,778 | $0 | $0 |
| 2017 | $2,116 | $141,778 | $0 | $0 |
| 2016 | $2,167 | $137,649 | $0 | $0 |
| 2015 | $2,089 | $133,640 | $0 | $0 |
| 2014 | $2,071 | $129,748 | $0 | $0 |
Seller's Agent in 2025
Freeman Corbin
Altura Real Estate
(541) 343-0322
120 Total Sales
M
Buyer's Agent in 2025
Michael Weast
Mike Weast Oregon Real Estate, Inc
(541) 285-6190
28 Total Sales
Source: Regional Multiple Listing Service (RMLS)
MLS Number: 529305912
APN: 1249471
Disclaimer: Certain information contained herein is derived from information provided by parties other than Homes.com. All information provided is deemed reliable, but is not guaranteed to be accurate and should be independently verified.
The content relating to real estate for sale on this web site comes in part from the IDX program of the RMLS™ of Portland, Oregon. Real estate listings held by brokerage firms other than Ten-X are marked with the RMLS™ logo, and detailed information about these properties includes the names of the listing brokers. Listing content is copyright © 2026 RMLS™, Portland, Oregon. Some properties which appear for sale on this web site may subsequently have sold or may no longer be available. All information provided is deemed reliable but is not guaranteed and should be independently verified.
Ask me questions while you tour the home.