
Tara Webster
Your Next Move Realty LLC
(877) 221-4544
45 Total Sales
1 in Strafford
$319,000 Price
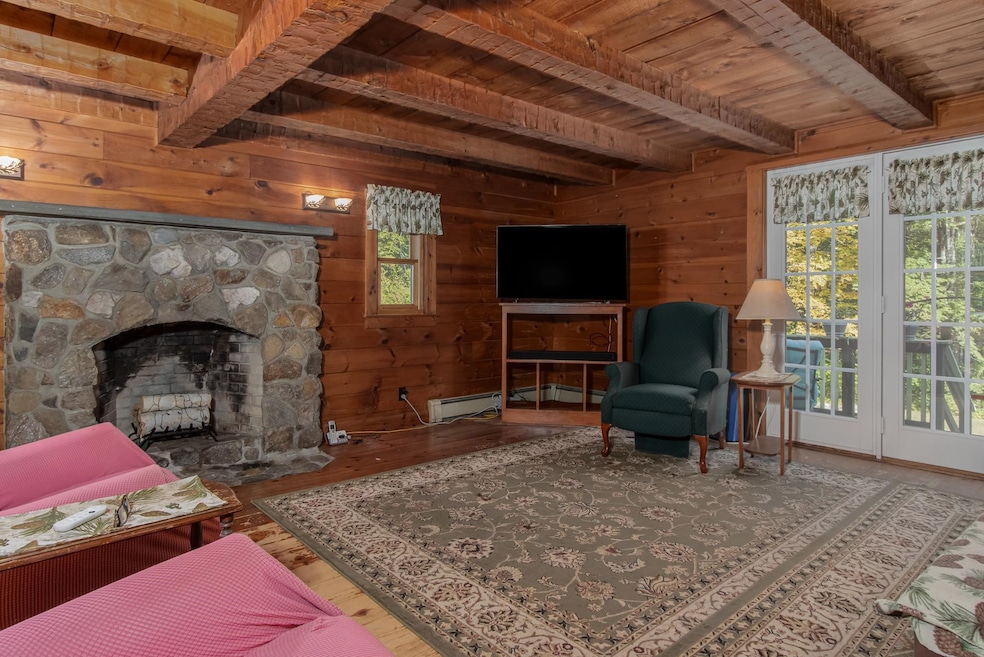
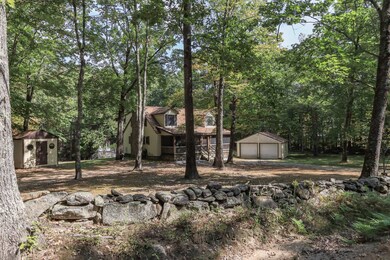
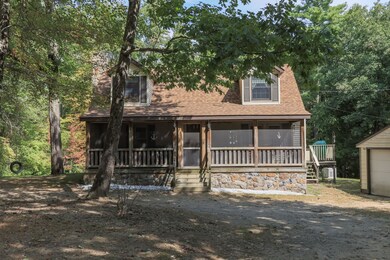

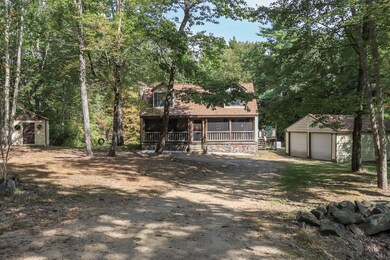
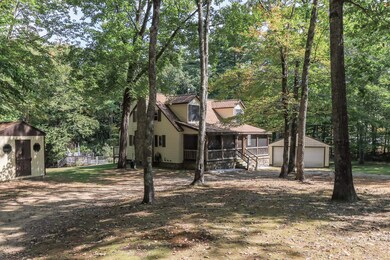
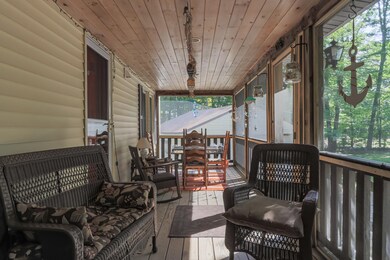
Enjoy the tranquility of this post and beam Cape that sits on just under an acre in a private setting in Strafford. The screened in farmer’s porch is a delight! It overlooks the front of the property, the circular driveway and the rock wall that highlights the yard. It is a wonderful place to enjoy evening game nights and no annoying summer bugs. The back yard creates a little oasis of its own. The above ground pool is situated for privacy and leisure. The pool deck, the bar on the deck and the firepit area all create that perfect entertaining arena. Plenty of room to add a horseshoe pit! The detached two car garage allows for extra storage. No worries in the winter as the standby generator will ensure everything stays warm and cozy. With the pine floors and the hand carved beams there is a warmth to this home that is hard to find these days. Quite a few updates have been done throughout the years; the kitchen was remodeled 9 years ago and all the windows were replaced. 3 years ago a new Buderus furnace was installed and the roof was reshingled with architectural shingles. Strafford has that rural feel but it is not that far off the beaten path. It is located within the Northwood Coe-Brown Academy School system. A 10 minute drive and you have access to shopping, restaurants and Rte 16 which enables you to take advantage of all NH has to offer. Your new home awaits!
Tara Webster
Your Next Move Realty LLC
(877) 221-4544
45 Total Sales
1 in Strafford
$319,000 Price
Peter Powell
Peter W. Powell Real Estate
(855) 966-4941
51 Total Sales
1 in Strafford
$319,000 Price
Brenda Maggy
Beach Homes Realty
(207) 337-9917
126 Total Sales
1 in Strafford
$689,000 Price
Donna Gerry
Heigis Real Estate LLC.
(855) 601-0565
33 Total Sales
2 in Strafford
$415K - $986K Price Range
Jeffrey Brown
American Dream Real Estate Associates, L
(603) 931-4209
33 Total Sales
1 in Strafford
$485,000 Price
Julie Chin
KW Coastal and Lakes & Mountains Realty/N Conway
(855) 443-8990
169 Total Sales
2 in Strafford
$549K - $600K Price Range
We collect this data history from publicly available records. To have your information removed, we recommend requesting removal directly through your county’s website.
| Date | Event | Price | List to Sale | Price per Sq Ft |
|---|---|---|---|---|
| 01/28/2025 01/28/25 | Sold | $416,520 | -3.1% | $283 / Sq Ft |
| 12/10/2024 12/10/24 | Pending | -- | -- | -- |
| 12/02/2024 12/02/24 | Price Changed | $429,900 | -4.4% | $292 / Sq Ft |
| 10/17/2024 10/17/24 | Price Changed | $449,900 | -3.2% | $306 / Sq Ft |
| 10/13/2024 10/13/24 | Price Changed | $465,000 | -3.1% | $316 / Sq Ft |
| 09/18/2024 09/18/24 | For Sale | $479,900 | -- | $326 / Sq Ft |
Seller's Agent in 2025
Donna Frederick
H&K REALTY
(603) 396-3934
36 Total Sales
Buyer's Agent in 2025
Sharon Gill
BHHS Verani Seacoast
(603) 431-8977
43 Total Sales
Source: PrimeMLS
MLS Number: 5014960
Disclaimer: Certain information contained herein is derived from information provided by parties other than Homes.com. All information provided is deemed reliable, but is not guaranteed to be accurate and should be independently verified.
Copyright 2026 PrimeMLS, Inc. All rights reserved. This information is deemed reliable, but not guaranteed. The data relating to real estate displayed on this display comes in part from the IDX Program of PrimeMLS. The information being provided is for consumers’ personal, non-commercial use and may not be used for any purpose other than to identify prospective properties consumers may be interested in purchasing.
Ask me questions while you tour the home.