
Seller's Agent in 2025
Carole Stormer-Vaux
Assured Real Estate
(440) 813-2788
191 Total Sales
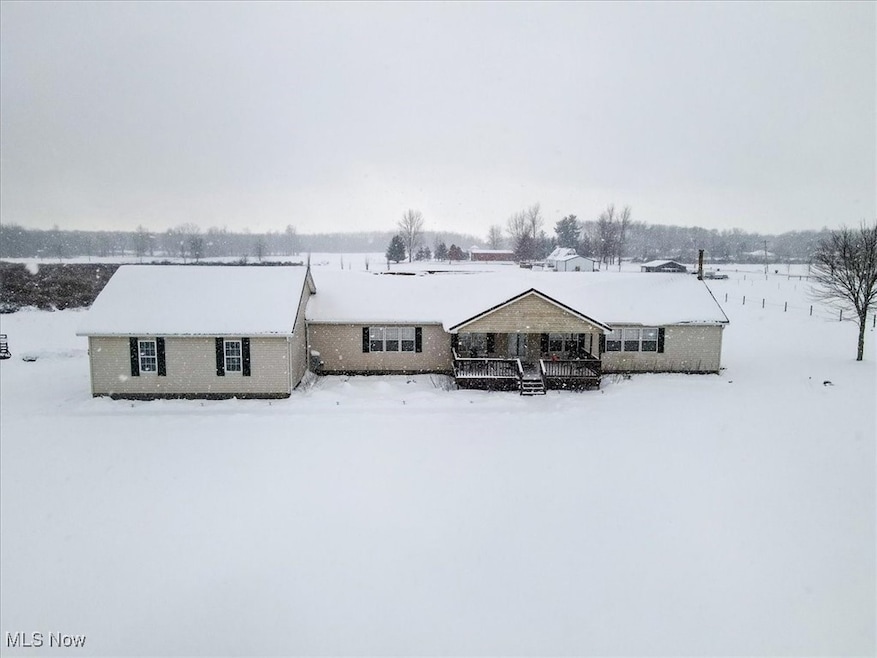
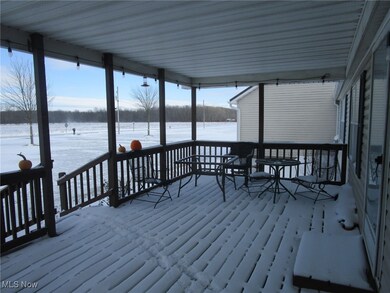
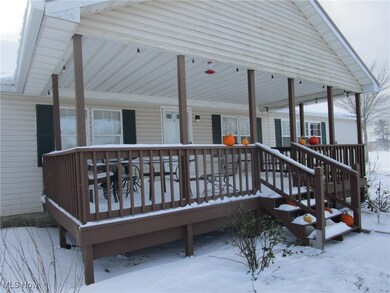
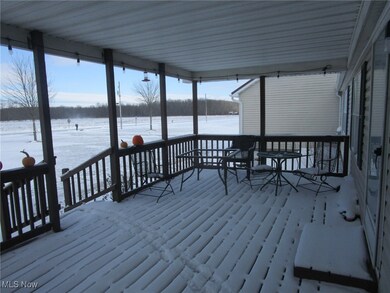
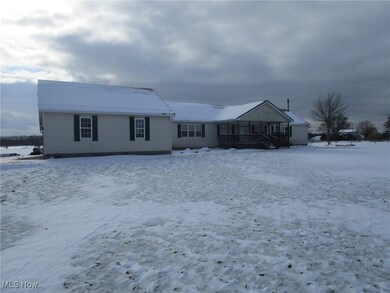
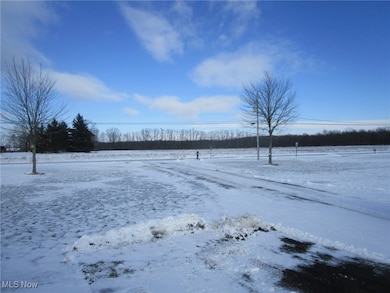
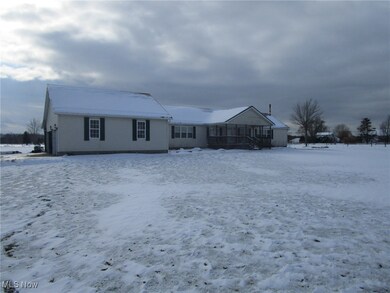
Back on market due to buyer fail - not the house!! Move in ready 1900+ s.f. ranch on a full basement in a great location! The roomy eat-in kitchen offers a 2 tier island/snack bar, pantry, china hutch w/glass display case & all appliances are included. Or move larger gatherings into the dining room area when you need that extra table space! Primary bedroom is HUGE & features its own propane FP which operates easily with the flick of a wall switch, TWO full bathrooms (one w/ a large soaking tub-one w/a shower) (connected by the 12' walk in closet) & a gorgeous sliding barn door. Bedrooms 2 & 3 are nicely sized & there's a 3rd full bath just off the LR. Laundry area is just off the garage entrance & offers plenty of space for your W & D (included) & a handy mop sink. Full basement offers plenty of additional space for crafts, exercise equipment & storage.Bonus - the pool table is included in the sale! Attached 2-car garage also provides interior access to the basement & the 30x13 concrete floored carport provides even more space for outdoor toys, lawn equipment, bikes & mowers.Other outside features include the views from the covered 24x12 porch, solar landscape lighting and there's plenty of space for outdoor fun on the 2.3 acre lot. A 27' round pool w/liner, filter & pool equipment is currently un-assembled & stored in the mezzanine area of the garage.Its included- or the seller will remove it - your choice. Electric panel is 200 amp & there's already an exterior generator transfer switch installed. LP tank is owned by the seller & the tank contents transfer w/ sale.There are 4 security cameras installed which are included in the sale. NOTE: the coal stove is excluded/well is slow recovery-ask for details on the water system/SS fridge is excluded but the black fridge currently in garage will stay/Samsung W&D are excluded but will be swapped out & sale will include LG washer & dryer instead. Septic pumped in 2021/new metal roof in 2021/all flooring has been updated.
Last Agent to Sell the Property
Assured Real Estate Brokerage Email: 440-576-7355 info@assuredrealestateoh.com License #368102 Listed on: 12/01/2024
We collect this data history from publicly available records. To have your information removed, we recommend requesting removal directly through your county’s website.
| Date | Buyer | Sale Price | Title Company |
|---|---|---|---|
| $242,000 | Title Professionals Group | ||
| Pearce Samuel M | -- | Community First Title Agency | |
| Federal National Mortgage Association | $74,000 | None Available | |
| Rock Gary S | $142,000 | Enterprise Title | |
| Porcello Marion | -- | -- |
We collect this data history from publicly available records. To have your information removed, we recommend requesting removal directly through your county’s website.
| Date | Status | Borrower | Loan Amount |
|---|---|---|---|
| Open | $242,000 | ||
| Previous Owner | Pearce Samuel M | $93,383 | |
| Previous Owner | Pearce Samuel M | $93,383 | |
| Previous Owner | Rock Gary S | $113,600 |
We collect this data history from publicly available records. To have your information removed, we recommend requesting removal directly through your county’s website.
| Date | Event | Price | List to Sale | Price per Sq Ft | Prior Sale |
|---|---|---|---|---|---|
| 04/23/2025 04/23/25 | Sold | $242,000 | -19.1% | $126 / Sq Ft | |
| 04/21/2025 04/21/25 | Pending | -- | -- | -- | |
| 12/01/2024 12/01/24 | For Sale | $299,000 | +260.2% | $155 / Sq Ft | |
| 12/13/2013 12/13/13 | Sold | $83,000 | -34.9% | $46 / Sq Ft | View Prior Sale |
| 11/20/2013 11/20/13 | Pending | -- | -- | -- | |
| 11/09/2012 11/09/12 | For Sale | $127,500 | -- | $70 / Sq Ft |
We collect this data history from publicly available records. To have your information removed, we recommend requesting removal directly through your county’s website.
| Year | Tax Paid | Tax Assessment Tax Assessment Total Assessment is a certain percentage of the fair market value that is determined by local assessors to be the total taxable value of land and additions on the property. | Land | Improvement |
|---|---|---|---|---|
| 2025 | $5,043 | $62,270 | $8,820 | $53,450 |
| 2024 | $5,074 | $62,270 | $8,820 | $53,450 |
| 2023 | $2,658 | $62,270 | $8,820 | $53,450 |
| 2022 | $2,066 | $44,940 | $6,790 | $38,150 |
| 2021 | $2,088 | $44,940 | $6,790 | $38,150 |
| 2020 | $2,051 | $44,940 | $6,790 | $38,150 |
| 2019 | $2,186 | $46,490 | $6,340 | $40,150 |
| 2018 | $2,097 | $46,490 | $6,340 | $40,150 |
| 2017 | $2,094 | $46,490 | $6,340 | $40,150 |
| 2016 | $1,990 | $42,180 | $5,740 | $36,440 |
| 2015 | $1,975 | $42,180 | $5,740 | $36,440 |
| 2014 | $1,920 | $42,180 | $5,740 | $36,440 |
| 2013 | $2,022 | $44,390 | $4,310 | $40,080 |
Seller's Agent in 2025
Carole Stormer-Vaux
Assured Real Estate
(440) 813-2788
191 Total Sales
Buyer's Agent in 2025
Raegan Hagerdon
Assured Real Estate
(440) 812-8391
172 Total Sales
SW
Seller's Agent in 2013
Scott Wallace
Cardum
(330) 217-8831
25 Total Sales
Seller Co-Listing Agent in 2013
Beth Wallace
RE/MAX
(216) 299-3708
197 Total Sales
Source: MLS Now
MLS Number: 5087946
APN: 29-009-00-001-05
Disclaimer: Certain information contained herein is derived from information provided by parties other than Homes.com. All information provided is deemed reliable, but is not guaranteed to be accurate and should be independently verified.
IDX information is provided exclusively for personal, non-commercial use, and may not be used for any purpose other than to identify prospective properties consumers may be interested in purchasing. Information is deemed reliable but not guaranteed.
Ask me questions while you tour the home.