
Kristi Neidhardt
Northrop Realty
(667) 802-2581
162 Total Sales
5 in Severn
$485K - $935K Price Range

Estimated Value: $617,000 - $729,196
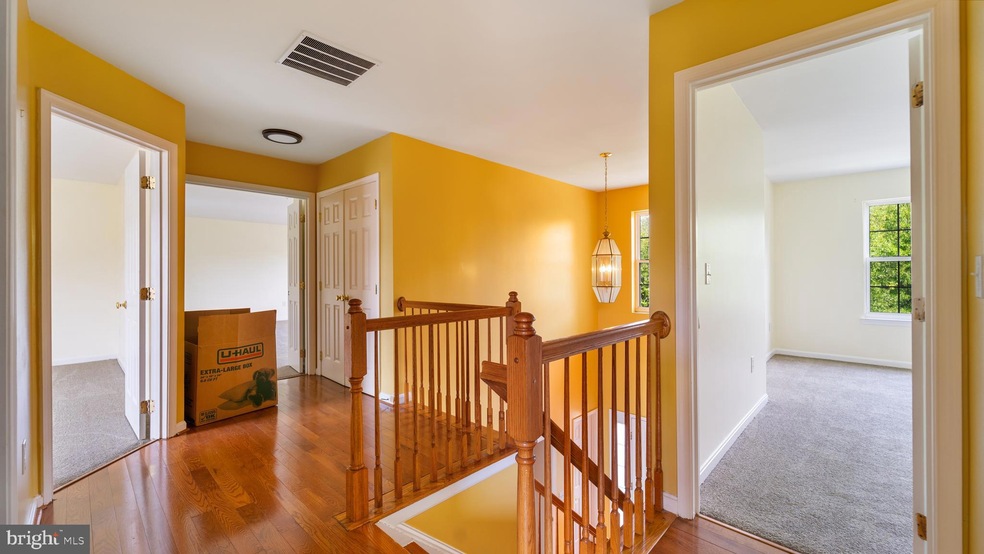
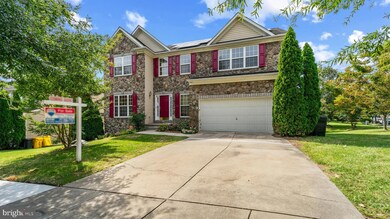


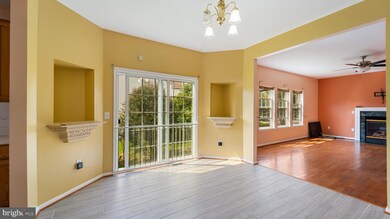

MOVE IN READY 5 BEDROOMS 3.5 BATHROOMS SINGLE FAMILY HOME IN ARUNDEL RIDGE. OPEN FAMILY ROOM WITH UPGRADED KITCHEN. FLOOR PLAN FEATURES SEPARATE DINNING ROOM. NEW PAINT IN ALL BEDROOMS, FINISHED BASEMENT WITH FULL BATH AND LARGE BEDROOM. THE MAIN LEVEL INCLUDE HARDWOOD FLOORS AND NEW CARPET IN ALL BEDROOMS.
HOME COMES WITH ENERGY-EFFICIENT VIA A TRANSFERABLE RENTAL SOLAR PANEL EARNING A GREEN EFFECT RATING WHILE PROVIDING ADDITIONAL ENERGY SAVINGS THROUGHOUT. 2 CAR GARAGE AND FANTASTIC CUL-DE-SAC LOCATION IN A QUIET NEIGHBORHOOD . CONVENIENTLY PLACED BETWEEN BALTIMORE AND DC, MINUTES FROM MAJOR COMMUTER ROUTES. THE REST OF THE PHOTOES WILL BE OUT SOON.
Last Agent to Sell the Property
(410) 730-6100 felimag2005@yahoo.com RE/MAX Realty Group Brokerage Phone: 3012587757 License #604994 Listed on: 09/23/2023
We collect this data history from publicly available records. To have your information removed, we recommend requesting removal directly through your county’s website.
Kristi Neidhardt
Northrop Realty
(667) 802-2581
162 Total Sales
5 in Severn
$485K - $935K Price Range
Yen Le
Long & Foster Real Estate, Inc.
(240) 908-5829
48 Total Sales
1 in Severn
$285,000 Price
Elizabeth Osborn
Coldwell Banker Realty
(667) 225-3346
71 Total Sales
2 in Severn
$510K - $512K Price Range
Russ Brown
Realty One Group Performance, LLC
(240) 839-6555
64 Total Sales
1 in Severn
$522,000 Price
Temi Akojie
Keller Williams Capital Properties
(240) 474-9350
133 Total Sales
4 in Severn
$505K - $755K Price Range
Beth Yesford
e Venture LLC
(571) 384-1638
98 Total Sales
7 in Severn
$119K - $300K Price Range
We collect this data history from publicly available records. To have your information removed, we recommend requesting removal directly through your county’s website.
| Date | Buyer | Sale Price | Title Company |
|---|---|---|---|
| $650,000 | Commonwealth Land Title | ||
| Amponsah Grace | $588,585 | -- |
We collect this data history from publicly available records. To have your information removed, we recommend requesting removal directly through your county’s website.
| Date | Status | Borrower | Loan Amount |
|---|---|---|---|
| Open | $617,500 | ||
| Previous Owner | Amponsah Grace | $117,717 | |
| Previous Owner | Amponsah Grace | $470,868 |
We collect this data history from publicly available records. To have your information removed, we recommend requesting removal directly through your county’s website.
| Date | Event | Price | List to Sale | Price per Sq Ft |
|---|---|---|---|---|
| 11/17/2023 11/17/23 | Sold | $650,000 | 0.0% | $206 / Sq Ft |
| 11/07/2023 11/07/23 | Price Changed | $649,900 | 0.0% | $206 / Sq Ft |
| 10/05/2023 10/05/23 | Pending | -- | -- | -- |
| 09/23/2023 09/23/23 | For Sale | $649,900 | -- | $206 / Sq Ft |
We collect this data history from publicly available records. To have your information removed, we recommend requesting removal directly through your county’s website.
| Year | Tax Paid | Tax Assessment Tax Assessment Total Assessment is a certain percentage of the fair market value that is determined by local assessors to be the total taxable value of land and additions on the property. | Land | Improvement |
|---|---|---|---|---|
| 2026 | $7,335 | $648,467 | ||
| 2025 | $7,335 | $625,400 | $178,600 | $446,800 |
| 2024 | $7,003 | $593,700 | $0 | $0 |
| 2023 | $5,936 | $562,000 | $0 | $0 |
| 2022 | $5,535 | $530,300 | $158,600 | $371,700 |
| 2020 | $5,295 | $507,033 | $0 | $0 |
| 2019 | $5,202 | $495,400 | $136,700 | $358,700 |
| 2018 | $4,800 | $473,367 | $0 | $0 |
| 2017 | $4,860 | $451,333 | $0 | $0 |
| 2016 | -- | $429,300 | $0 | $0 |
| 2015 | -- | $429,300 | $0 | $0 |
| 2014 | -- | $429,300 | $0 | $0 |
Seller's Agent in 2023
Felicia Akande
Remax 100
(301) 758-8716
40 Total Sales
Buyer's Agent in 2023
John Oluyemi
Samson Properties
(443) 889-8013
51 Total Sales
Source: Bright MLS
MLS Number: MDAA2066306
APN: 04-063-90220105
Disclaimer: Certain information contained herein is derived from information provided by parties other than Homes.com. All information provided is deemed reliable, but is not guaranteed to be accurate and should be independently verified.
The data relating to real estate for sale on this website appears in part through the BRIGHT Internet Data Exchange program, a voluntary cooperative exchange of property listing data between licensed real estate brokerage firms, and is provided by BRIGHT through a licensing agreement.
Listing information is from various brokers who participate in the Bright MLS IDX program and not all listings may be visible on the site.
The property information being provided on or through the website is for the personal, non-commercial use of consumers and such information may not be used for any purpose other than to identify prospective properties consumers may be interested in purchasing.
Some properties which appear for sale on the website may no longer be available because they are for instance, under contract, sold or are no longer being offered for sale.
Property information displayed is deemed reliable but is not guaranteed.
Copyright 2026 Bright MLS, Inc.
Ask me questions while you tour the home.