
Jeannie Nguyen
Century 21 Redwood Realty
(240) 363-3868
117 Total Sales
1 in Springfield
$550,000 Price


Estimated Value: $658,000 - $690,000
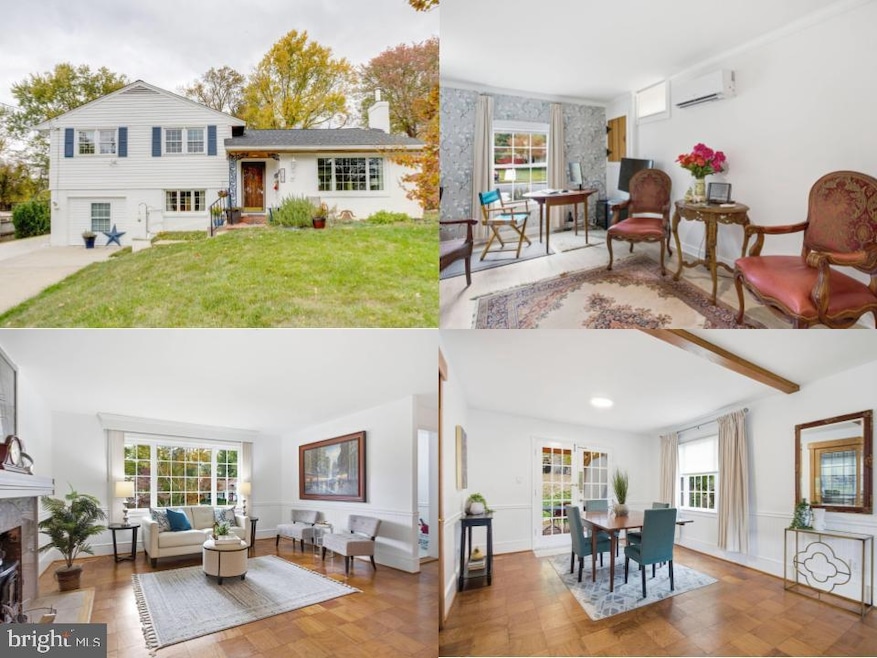
Welcome to this lovingly cared-for split-level home in the heart of Springfield, offering both comfort and convenience in an unbeatable location. This inviting residence features four spacious bedrooms and two full baths, perfectly suited for today’s lifestyle.
Step inside to find a warm and welcoming layout with bright living spaces, thoughtfully maintained finishes, and timeless charm throughout. The kitchen and dining area flow seamlessly to the outdoors, where you’ll discover a wonderfully large backyard with covered patio—ideal for entertaining, gardening, or simply enjoying peaceful afternoons. Perfectly situated near I-95, I-495, and the Fairfax County Parkway, commuting is effortless, and you’ll love being just minutes from shopping, dining, and public transportation. This is the kind of home that has been cared for with pride and it shows—ready for its next owner to move in and make it their own.
Last Agent to Sell the Property
(703) 425-3582 clientcare@teamdda.com eXp Realty LLC License #0225271360 Listed on: 10/30/2025
Co-Listed By
(703) 425-3582 clientcare@teamdda.com eXp Realty LLC License #0225048937
We collect this data history from publicly available records. To have your information removed, we recommend requesting removal directly through your county’s website.
Jeannie Nguyen
Century 21 Redwood Realty
(240) 363-3868
117 Total Sales
1 in Springfield
$550,000 Price
Jennifer Hernandez
CENTURY 21 New Millennium
(240) 221-5511
155 Total Sales
2 in Springfield
$500K - $575K Price Range
Steve Michaels
KW Metro Center
(202) 883-3658
67 Total Sales
1 in Springfield
$690,000 Price
Donna Turner
Chatel Real Estate, Inc.
(202) 875-8820
11 Total Sales
1 in Springfield
$583,000 Price
Pat Santiago
Keller Williams Realty
(202) 765-0653
53 Total Sales
1 in Springfield
$585,000 Price
Jose A Boggio
Grace Pro Home Realty LLC
(571) 520-0224
112 Total Sales
4 in Springfield
$550K - $725K Price Range
We collect this data history from publicly available records. To have your information removed, we recommend requesting removal directly through your county’s website.
| Date | Buyer | Sale Price | Title Company |
|---|---|---|---|
| $679,888 | Old Republic National Title In | ||
| $165,000 | -- |
We collect this data history from publicly available records. To have your information removed, we recommend requesting removal directly through your county’s website.
| Date | Status | Borrower | Loan Amount |
|---|---|---|---|
| Open | $569,888 |
We collect this data history from publicly available records. To have your information removed, we recommend requesting removal directly through your county’s website.
| Date | Event | Price | List to Sale | Price per Sq Ft |
|---|---|---|---|---|
| 11/24/2025 11/24/25 | Sold | $679,888 | 0.0% | $389 / Sq Ft |
| 10/30/2025 10/30/25 | For Sale | $679,888 | -- | $389 / Sq Ft |
We collect this data history from publicly available records. To have your information removed, we recommend requesting removal directly through your county’s website.
| Year | Tax Paid | Tax Assessment Tax Assessment Total Assessment is a certain percentage of the fair market value that is determined by local assessors to be the total taxable value of land and additions on the property. | Land | Improvement |
|---|---|---|---|---|
| 2025 | -- | $611,820 | $288,000 | $323,820 |
| 2024 | $6,577 | $567,710 | $268,000 | $299,710 |
| 2023 | $6,132 | $543,360 | $253,000 | $290,360 |
| 2022 | $5,963 | $521,480 | $243,000 | $278,480 |
| 2021 | $0 | $457,120 | $203,000 | $254,120 |
| 2020 | $5,188 | $438,390 | $198,000 | $240,390 |
| 2019 | $5,631 | $423,390 | $183,000 | $240,390 |
| 2018 | $5,466 | $411,010 | $173,000 | $238,010 |
| 2017 | $0 | $401,120 | $173,000 | $228,120 |
| 2016 | -- | $386,650 | $163,000 | $223,650 |
| 2015 | -- | $377,260 | $158,000 | $219,260 |
| 2014 | -- | $365,870 | $153,000 | $212,870 |
Seller's Agent in 2025
Scott Wohl
eXp Realty LLC
(703) 980-2323
58 Total Sales
Seller Co-Listing Agent in 2025
Jay D'Alessandro
eXp Realty LLC
(703) 783-5685
277 Total Sales
Buyer's Agent in 2025
Linda Min
Samson Properties
(703) 655-3597
104 Total Sales
Buyer Co-Listing Agent in 2025
Jason Cheperdak
Samson Properties
(571) 400-1266
2,064 Total Sales
Source: Bright MLS
MLS Number: VAFX2276902
APN: 0803-02570012
Disclaimer: Certain information contained herein is derived from information provided by parties other than Homes.com. All information provided is deemed reliable, but is not guaranteed to be accurate and should be independently verified.
The data relating to real estate for sale on this website appears in part through the BRIGHT Internet Data Exchange program, a voluntary cooperative exchange of property listing data between licensed real estate brokerage firms, and is provided by BRIGHT through a licensing agreement.
Listing information is from various brokers who participate in the Bright MLS IDX program and not all listings may be visible on the site.
The property information being provided on or through the website is for the personal, non-commercial use of consumers and such information may not be used for any purpose other than to identify prospective properties consumers may be interested in purchasing.
Some properties which appear for sale on the website may no longer be available because they are for instance, under contract, sold or are no longer being offered for sale.
Property information displayed is deemed reliable but is not guaranteed.
Copyright 2026 Bright MLS, Inc.
Ask me questions while you tour the home.