
Basu Satyal
Yeti Realty LLC
(571) 520-5845
78 Total Sales
1 in Yorkshire
$419,000 Price

Estimated Value: $357,000 - $387,000
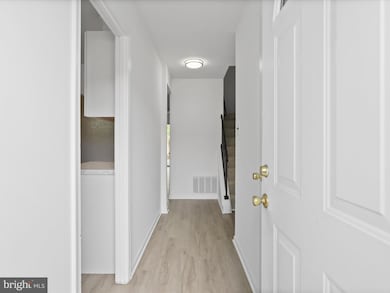
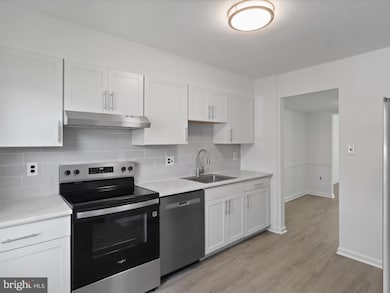
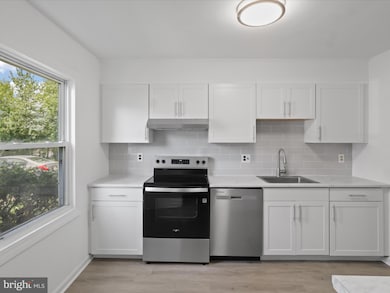
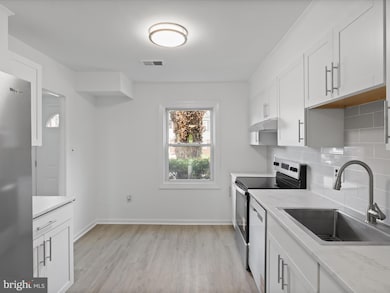
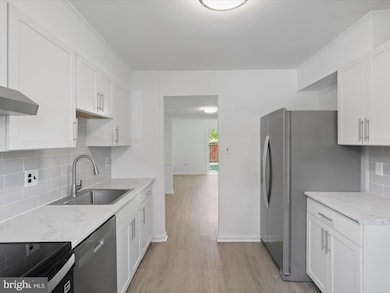
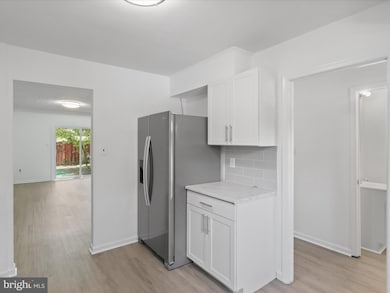
Phenomenal rental opportunity, similar units net $2,300+/mo! This newly renovated two-level townhome features three generous bedrooms and one and a half bathrooms. The main level foyer greets you with new LVP flooring followed by brand new carpet on the upper level bedrooms and new paint throughout. The kitchen has been beautifully renovated with new white cabinets, quartz countertops and all gourmet new stainless steel appliances. Enjoy a new combo washer/dryer on this level too! Step outside to enjoy a fully fenced backyard—ideal for both relaxation and outdoor activities, with close proximity to peaceful open space. A convenient storage shed offers extra space for all your belongings. You'll also benefit from two assigned parking spots, making life a little easier for you and your guests. Newer HVAC, ensuring both energy efficiency and peace of mind. Additionally, the attic provides ample storage space to help keep your home organized and tidy. Don't miss the convenient tot lot, highly sought after schools and plentiful commuting options. This home checks all of the boxes for your home, or as a great investment opportunity long term.
Last Agent to Sell the Property
(703) 535-3610 smccullar@kw.com KW Metro Center Brokerage Phone: 7035353610 License #0225241631 Listed on: 10/23/2025
Last Buyer's Agent
(703) 378-8810 donnysamson@samsonproperties.net Samson Properties License #0225066062
We collect this data history from publicly available records. To have your information removed, we recommend requesting removal directly through your county’s website.
Basu Satyal
Yeti Realty LLC
(571) 520-5845
78 Total Sales
1 in Yorkshire
$419,000 Price
Jean Kacou Aboi
Terra Prima Realty
(703) 721-4953
117 Total Sales
1 in Yorkshire
$495,000 Price
Audrey Mazurek
KW Metro Center
(844) 357-8177
23 Total Sales
1 in Yorkshire
$420,000 Price
Kim Kibben-Wright
MYVAHOME.COM LLC
(301) 265-5437
61 Total Sales
1 in Yorkshire
$464,000 Price
Daniela Pardo
TTR Sotheby's International Realty
(240) 414-4186
20 Total Sales
1 in Yorkshire
$525,000 Price
Amen Ashabi
Spring Hill Real Estate, LLC.
(240) 348-1991
51 Total Sales
2 in Yorkshire
$390K - $415K Price Range
We collect this data history from publicly available records. To have your information removed, we recommend requesting removal directly through your county’s website.
| Date | Buyer | Sale Price | Title Company |
|---|---|---|---|
| $361,000 | Old Republic National Title In | ||
| Top Floor Rentals Llc | -- | Accommodation | |
| Top Floor Investments Llc | $96,000 | -- | |
| Indymac Bank | $126,000 | -- | |
| Ordonez Dennis | $235,000 | -- |
We collect this data history from publicly available records. To have your information removed, we recommend requesting removal directly through your county’s website.
| Date | Status | Borrower | Loan Amount |
|---|---|---|---|
| Previous Owner | $67,200 | ||
| Previous Owner | Ordonez Dennis M | $17,000 | |
| Previous Owner | Ordonez Dennis M | $232,000 | |
| Previous Owner | Ordonez Dennis | $188,000 |
We collect this data history from publicly available records. To have your information removed, we recommend requesting removal directly through your county’s website.
| Date | Event | Price | List to Sale | Price per Sq Ft |
|---|---|---|---|---|
| 01/05/2026 01/05/26 | Sold | $361,000 | -1.1% | $295 / Sq Ft |
| 01/01/2026 01/01/26 | Off Market | $365,000 | -- | -- |
| 10/23/2025 10/23/25 | For Sale | $365,000 | -- | $298 / Sq Ft |
We collect this data history from publicly available records. To have your information removed, we recommend requesting removal directly through your county’s website.
| Year | Tax Paid | Tax Assessment Tax Assessment Total Assessment is a certain percentage of the fair market value that is determined by local assessors to be the total taxable value of land and additions on the property. | Land | Improvement |
|---|---|---|---|---|
| 2025 | $3,370 | $343,700 | $86,000 | $257,700 |
| 2024 | $3,145 | $316,200 | $80,000 | $236,200 |
| 2023 | $3,013 | $289,600 | $70,000 | $219,600 |
| 2022 | $3,077 | $277,800 | $58,800 | $219,000 |
| 2021 | $3,086 | $250,000 | $53,400 | $196,600 |
| 2020 | $3,607 | $232,700 | $53,400 | $179,300 |
| 2019 | $3,382 | $218,200 | $53,400 | $164,800 |
| 2018 | $2,491 | $206,300 | $53,400 | $152,900 |
| 2017 | $2,502 | $199,700 | $53,400 | $146,300 |
| 2016 | $2,313 | $185,800 | $41,200 | $144,600 |
| 2015 | $1,816 | $169,200 | $37,300 | $131,900 |
| 2014 | $1,816 | $141,200 | $31,000 | $110,200 |
Seller's Agent in 2026
Stephanie Williams
KW Metro Center
(703) 705-2425
242 Total Sales
Buyer's Agent in 2026
Berta Vasquez
Samson Properties
(703) 850-9896
76 Total Sales
Source: Bright MLS
MLS Number: VAPW2106712
APN: 7797-93-2024
Disclaimer: Certain information contained herein is derived from information provided by parties other than Homes.com. All information provided is deemed reliable, but is not guaranteed to be accurate and should be independently verified.
The data relating to real estate for sale on this website appears in part through the BRIGHT Internet Data Exchange program, a voluntary cooperative exchange of property listing data between licensed real estate brokerage firms, and is provided by BRIGHT through a licensing agreement.
Listing information is from various brokers who participate in the Bright MLS IDX program and not all listings may be visible on the site.
The property information being provided on or through the website is for the personal, non-commercial use of consumers and such information may not be used for any purpose other than to identify prospective properties consumers may be interested in purchasing.
Some properties which appear for sale on the website may no longer be available because they are for instance, under contract, sold or are no longer being offered for sale.
Property information displayed is deemed reliable but is not guaranteed.
Copyright 2026 Bright MLS, Inc.
Ask me questions while you tour the home.