NOT LISTED FOR SALE

751 Main St Derby Line, VT 05830

Estimated Value: $268,000 - $288,000

3 Beds
2 Baths
1,264 Sq Ft
$217/Sq Ft Est. Value

Sale Details

Date Sold: June 26, 2024

Last sale price $229,000 $181 Per Sq Ft

Est. 20% increase in value since last sale

Current estimated payment $1,755 / mo

1 Day on Market

Highlights

  • Deck
  • Bathtub
  • Bathroom on Main Level
  • Wood Flooring
  • Woodwork
  • Kitchen has a 60 inch turning radius

About This Home

As of June 2024

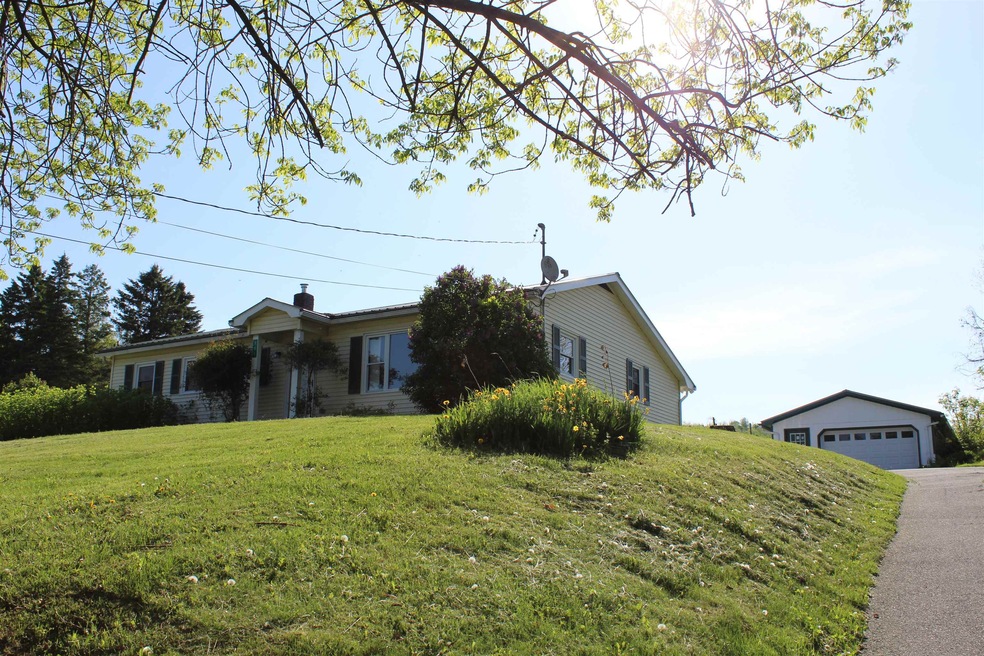
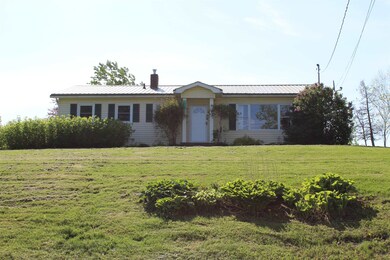
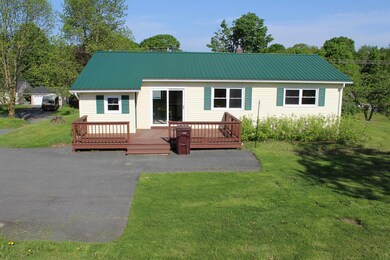
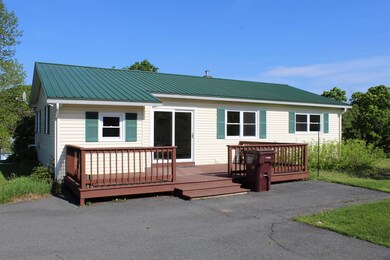
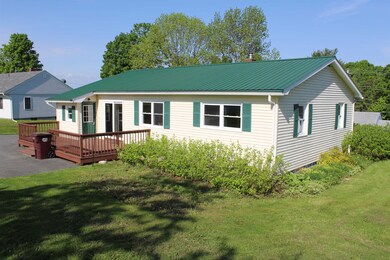
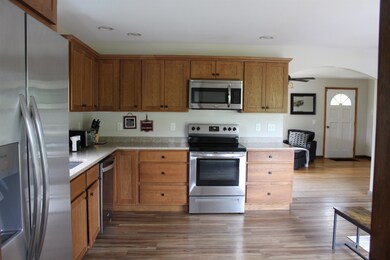
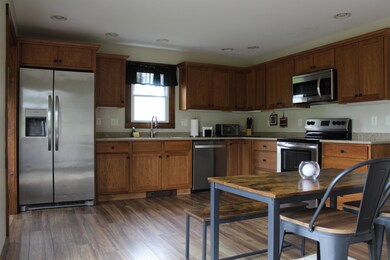
You will be delighted with this ranch-style home in the quaint Village of Derby Line, VT. Beautifully landscaped .39 acres of land with a spacious yard, this home features a main level with an open floor plan in the kitchen/dining/living areas, 3 bedrooms, full bath and a mudroom. The partially finished lower level offers a spare room, 3⁄4 bath and large open utility area. This is a very efficient home with numerous recent renovations to include: a metal roof with gutters, vinyl windows & siding, modern kitchen with stainless appliances and more. You will be sure to enjoy the large deck, spacious yard with black berries galore and the detached garage for additional storage. Move-in ready condition and prime location within walking distance to Derby Elementary School and Derby Line Village park.

Last Agent to Sell the Property

Ryan Pronto

Jim Campbell Real Estate License #081.0063392 Listed on: 05/22/2024

Co-Listed By

Tara Cote

Jim Campbell Real Estate

Last Buyer's Agent

Craig Crawford

Jim Campbell Real Estate License #082.0076291

Home Details

Home Type

  • Single Family

Est. Annual Taxes

  • $3,092

Year Built

  • Built in 1966

Lot Details

  • 16,988 Sq Ft Lot
  • Landscaped
  • Lot Sloped Up
  • Garden
  • Property is zoned Derby

Parking

  • 1 Car Garage
  • Driveway

Home Design

  • Concrete Foundation
  • Wood Frame Construction
  • Metal Roof
  • Vinyl Siding

Interior Spaces

  • 1-Story Property
  • Woodwork
  • Dining Area
  • Fire and Smoke Detector

Kitchen

  • Electric Range
  • Stove
  • Microwave
  • Dishwasher
  • Disposal

Flooring

  • Wood
  • Carpet
  • Laminate
  • Vinyl

Bedrooms and Bathrooms

  • 3 Bedrooms
  • Bathroom on Main Level
  • Bathtub

Laundry

  • Dryer
  • Washer

Partially Finished Basement

  • Connecting Stairway
  • Interior Basement Entry

Accessible Home Design

  • Kitchen has a 60 inch turning radius
  • Hard or Low Nap Flooring

Outdoor Features

  • Deck
  • Outbuilding

Schools

  • Derby Elementary School
  • North Country Junior High
  • North Country Union High Sch

Utilities

  • Dehumidifier
  • Zoned Heating
  • Pellet Stove burns compressed wood to generate heat
  • Baseboard Heating
  • Hot Water Heating System
  • Heating System Uses Oil
  • 100 Amp Service
  • Oil Water Heater
  • High Speed Internet
  • Phone Available
  • Cable TV Available

Community Details

  • Trails

Home Details

Home Type

Single Family

Est. Annual Taxes

$3,092

Year Built

Built in 1966

Lot Details

0.39 Acres

Parking

1

Listing Details

  • Status Detail: Closed
  • Directions: From Interstate 91 take exit 29 and turn left towards the Village. Continue onto Main Street past Baxter Park for about ¾ of a mile south and home is on the left, #751.
  • Footprint: 28 x 44
  • Construction: Existing
  • Total Stories: 1
  • Price Per Sq Ft: 181.17
  • Property Class: Residential
  • Property Type: Single Family
  • Year Built: 1966
  • List Agent: 22531
  • Unique Disclaimer: The listing broker's offer of compensation is made only to other real estate licensees who are participant members of PrimeMLS.
  • Display On Internet: High Speed Intrnt -AtSite
  • Architectural Style: Ranch
  • ResoLotFeatures: Landscaped, Sidewalks, Sloping, Trail/Near Trail
  • Special Features: None
  • Property Sub Type: Detached
  • Stories: 1

Interior Features

  • Appliances: Dishwasher, Disposal, Dryer, Microwave, Range - Electric, Refrigerator, Washer, Water Heater - Oil
  • Equipment: Dehumidifier, Smoke Detectr-Batt Powrd
  • Features Accessibility: 1st Floor Bedroom, 1st Floor Full Bathroom, 1st Floor Hrd Surfce Flr, Bathroom w/Tub, Hard Surface Flooring, Kitchen w/5 Ft. Diameter, One-Level Home, Paved Parking
  • Features Interior: Dining Area, Natural Woodwork
  • Total Bedrooms: 3
  • Flooring: Carpet, Hardwood, Laminate, Vinyl
  • Total Bathrooms: 2
  • Three Quarter Bathrooms: 1
  • Full Bathrooms: 1
  • Basement: Yes
  • Basement Access Type: Interior
  • Basement Description: Concrete, Concrete Floor, Partially Finished, Stairs - Interior
  • Level 1: Level 1: Bedroom, Level 1: Kitchen - Eat-in, Level 1: Living Room, Level 1: Mudroom
  • Basement Level Rooms: Level B: Bonus Room
  • Room 1: Kitchen - Eat-in, 13'4" x 18'9", On Level: 1
  • Room 2: Living Room, 13'5" x 23'5", On Level: 1
  • Room 3: Mudroom, 4' x 8', On Level: 1
  • Room 4: Bedroom, 13'5" x 14'2", On Level: 1
  • Room 5: 1, 13'2" x 14'3"
  • Room 6: Bedroom, 9'7" x 11'6", On Level: 1
  • Room 7: Bonus Room, 12'10 x 16, On Level: Basement
  • Sq Ft - Apx Finished AG: 1264
  • Sq Ft - Apx Finished BG: 410
  • Sq Ft - Apx Total: 2496
  • Sq Ft - Apx Total Finished: 1674
  • Sq Ft - Apx Unfinished BG: 822

Exterior Features

  • Driveway: Paved
  • Foundation: Concrete
  • Road Frontage: Yes
  • Roads: Paved, Public
  • Roof: Metal
  • Features Exterior: Deck, Garden Space, Outbuilding
  • Construction Type: Wood Frame, Vinyl Siding

Garage/Parking

  • Garage Capacity: 1
  • Parking: Driveway, Garage, Detached
  • Garage: Yes

Utilities

  • Electric: 100 Amp, Circuit Breaker(s)
  • Sewer: Public
  • Heating Fuel: Oil, Pellet
  • Heating: Baseboard, Hot Water, Multi Zone, Stove - Pellet
  • Electric Company: VT Electric Co-Op
  • Utilities: Cable - At Site, Telephone At Site
  • Water Source: Public

Fee Information

  • Tax Class: Homestead

Schools

  • Elementary School: Derby Elementary
  • High School: North Country Union High Sch

Lot Info

  • Village/District/Locale: Derby Line
  • Lot Sq Ft: 16988
  • Lot Acres: 0.39
  • Surveyed: Unknown
  • Zoning: Derby
  • Deed Book: 311
  • Deed Page: 616-617
  • Deed Recorded Type: Warranty

Tax Info

  • Tax Gross Amount: 3092.35
  • Tax Year: 2023

MLS Schools

  • School District: North Country Supervisory Union
  • School Middle Jr: North Country Junior High

Range of Values:

--
Value Increase
--
Percent Increase
--
Adjusted for Inflation
Collateral Analytics

Collateral Analytics Collateral Analytics AVMs (Automated Valuation Model) employ a number of statistical approaches combined with neighborhood-specific comparable selection guarantees the most up-to-date and precise valuations.

Not Available

Collateral Analytics does not have data for the current month. Please view the chart for historical values.

ICE

ICE Mortgage Technology ICE Mortgage Technology’s AVM (Automated Valuation Model) is a state-of-the-art online residential property valuation tool that provides a quick and accurate estimate of the value of almost any home in the U.S.

Not Available

ICE Mortgage Technology does not have data for the current month. Please view the chart for historical values.

First American

First American First American Data & Analytics’ next-generation AVM combines unrivaled data assets with a blended ensemble of valuation models to produce highly accurate, reliable valuations you can trust.

Not Available

First American does not have data for the current month. Please view the chart for historical values.

Quantarium

Quantarium Quantarium’s valuation service, repeatedly proven the industry’s most accurate and comprehensive, is supercharged with a self-learning and auto-tuning AI engine that continually becomes smarter and more accurate as it processes daily inputs from the industry’s leading RE data lake.

Not Available

Quantarium does not have data for the current month. Please view the chart for historical values.

Average Value
Not Available
List Price
Sold Price
Create a Home Valuation Report for This Property
The Home Valuation Report is an in-depth analysis detailing your home's value as well as a comparison with similar homes in the area

Property History

We collect this data history from publicly available records. To have your information removed, we recommend requesting removal directly through your county’s website.

Date Event Price List to Sale Price per Sq Ft Prior Sale
06/26/2024 06/26/24 Sold $229,000 0.0% $181 / Sq Ft
05/23/2024 05/23/24 Pending -- -- --
05/22/2024 05/22/24 For Sale $229,000 +3.9% $181 / Sq Ft
04/28/2023 04/28/23 Sold $220,500 +0.9% $168 / Sq Ft View Prior Sale
04/28/2023 04/28/23 Pending -- -- --
04/28/2023 04/28/23 For Sale $218,500 +56.1% $166 / Sq Ft
04/03/2018 04/03/18 Sold $140,000 +3.7% $111 / Sq Ft View Prior Sale
01/22/2018 01/22/18 Pending -- -- --
01/06/2018 01/06/18 For Sale $135,000 -- $107 / Sq Ft
Source: PrimeMLS

Agents Affiliated with this Home

  • Section Image
  • Section Image
  • Section Image
  • Section Image
See All Agents

Map

Source: PrimeMLS

MLS Number: 4996831

PrimeMLS

APN: 177-056-10416

Your Personal Tour Guide

Ask me questions while you tour the home.