
Landlord's Agent in 2023
Kelli Broughton
RE/MAX
(970) 379-5383
21 Total Sales



Estimated Value: $225,686
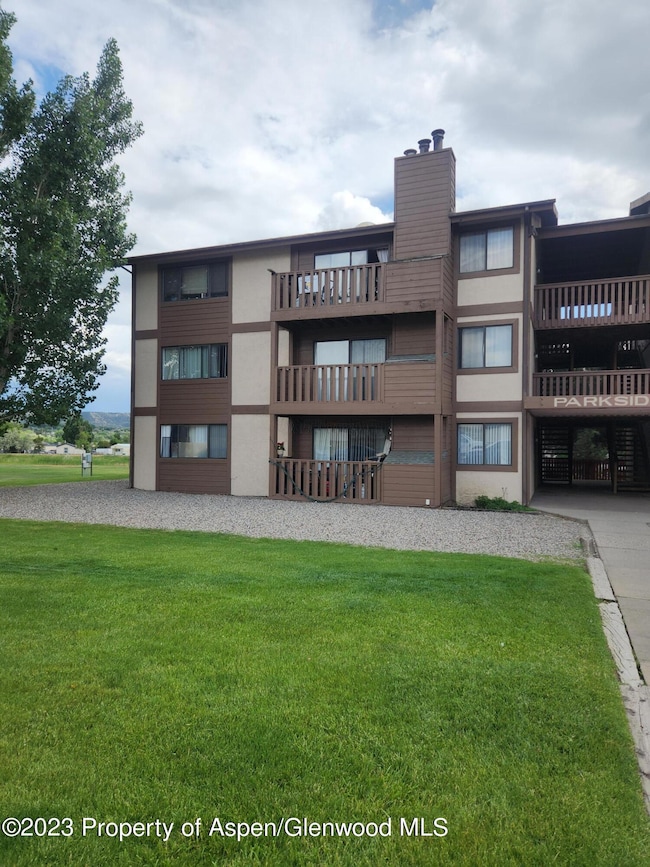
This ground floor condominium is an excellent opportunity for affordable living in North Rifle. Good sized two bedrooms with walk in closet in master bedroom. Wood stove, washer/dryer hookups. Bright, natural light from the large bedroom windows and sliding glass door to the covered patio. 2 parking spaces.
No Smoking/ No Pets. $1,700 plus utilities | $2,200 Security Deposit | $1,850 Last Months Rent Please do not disturb our tenants. Call our office to make an appointment to see the inside of the unit or ask additional questions. The FULL security deposit, last month's rent deposit and rent must be paid prior to occupancy. We also require our tenants to carry renters insurance which must be bound prior to occupancy.
Last Agent to Rent the Property
RE/MAX Country New Castle Brokerage Phone: (970) 984-9600 License #100049849 Listed on: 07/18/2023
Last Renter's Agent
RE/MAX Country New Castle Brokerage Phone: (970) 984-9600 License #100049849 Listed on: 07/18/2023
We collect this data history from publicly available records. To have your information removed, we recommend requesting removal directly through your county’s website.
We collect this data history from publicly available records. To have your information removed, we recommend requesting removal directly through your county’s website.
| Date | Buyer | Sale Price | Title Company |
|---|---|---|---|
| -- | None Available | ||
| -- | None Available | ||
| $69,500 | -- | ||
| $35,000 | -- | ||
| $35,000 | -- | ||
| $16,500 | -- |
We collect this data history from publicly available records. To have your information removed, we recommend requesting removal directly through your county’s website.
| Date | Status | Borrower | Loan Amount |
|---|---|---|---|
| Open | $62,550 |
We collect this data history from publicly available records. To have your information removed, we recommend requesting removal directly through your county’s website.
| Date | Event | Price | List to Sale | Price per Sq Ft |
|---|---|---|---|---|
| 08/01/2023 08/01/23 | Rented | $1,700 | 0.0% | -- |
| 07/18/2023 07/18/23 | For Rent | $1,700 | -- | -- |
We collect this data history from publicly available records. To have your information removed, we recommend requesting removal directly through your county’s website.
| Year | Tax Paid | Tax Assessment Tax Assessment Total Assessment is a certain percentage of the fair market value that is determined by local assessors to be the total taxable value of land and additions on the property. | Land | Improvement |
|---|---|---|---|---|
| 2025 | $922 | $10,490 | $0 | $10,490 |
| 2024 | $922 | $6,320 | $0 | $6,320 |
| 2023 | $482 | $6,320 | $0 | $6,320 |
| 2022 | $414 | $5,780 | $0 | $5,780 |
| 2021 | $475 | $5,940 | $0 | $5,940 |
| 2020 | $382 | $5,220 | $0 | $5,220 |
| 2019 | $361 | $5,220 | $0 | $5,220 |
| 2018 | $341 | $4,810 | $0 | $4,810 |
| 2017 | $308 | $4,810 | $0 | $4,810 |
| 2016 | $267 | $4,720 | $0 | $4,720 |
| 2015 | $246 | $4,720 | $0 | $4,720 |
| 2014 | $150 | $2,850 | $0 | $2,850 |
Landlord's Agent in 2023
Kelli Broughton
RE/MAX
(970) 379-5383
21 Total Sales
Source: Aspen Glenwood MLS
MLS Number: 180267
APN: R361639
Disclaimer: Certain information contained herein is derived from information provided by parties other than Homes.com. All information provided is deemed reliable, but is not guaranteed to be accurate and should be independently verified.
IDX information is provided exclusively for personal, non-commercial use, and may not be used for any purpose other than to identify prospective properties consumers may be interested in purchasing. Information is deemed reliable but not guaranteed.
Ask me questions while you tour the home.